
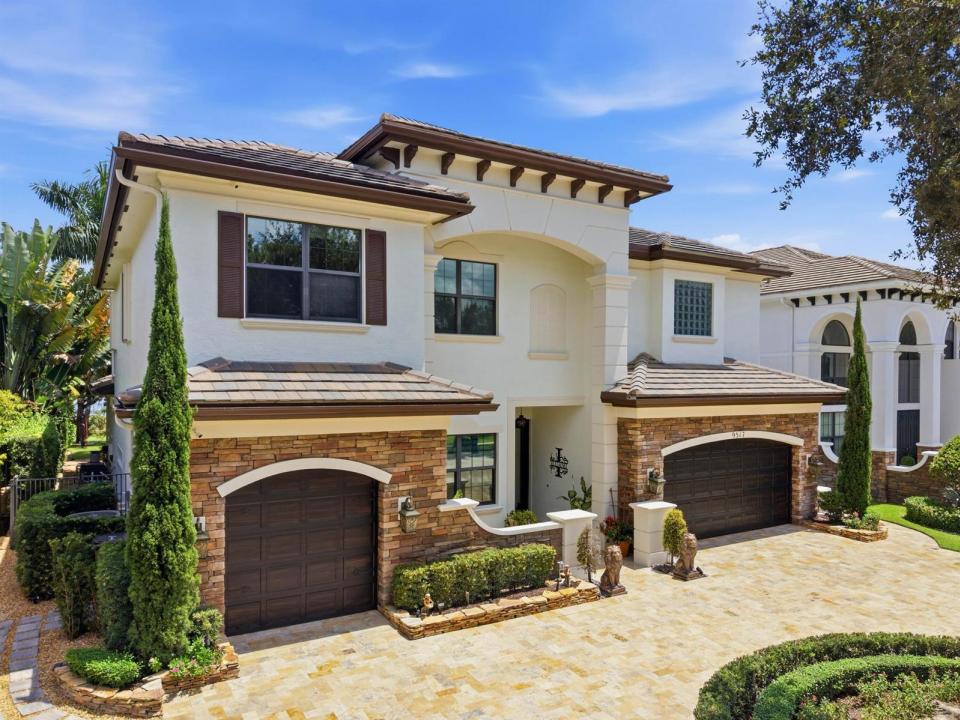
USD1,599,000
Casa Unifamiliar en Venta, 9517 Equus Circle, Boynton Beach, Florida 33472, Estados Unidos
- Nº De MLSB26060961
- 5
- 5
350 m² (3,772 ft²)
Listado por D'Addio Realty
La Casa unifamiliar en Venta ubicada en 9517 Equus Circle, Boynton Beach, Florida 33472, Estados Unidos actualmente está en ventaEsta propiedad tiene 5 dormitorios, 5 baños características.
Descripción
Welcome to this exceptional lakefront estate situated on an oversized lot with breathtaking, forever water views in the prestigious equestrian-inspired community of Equus in Boynton Beach. This stunning Christina/3 model offers an unparalleled combination of elegance, luxury, and thoughtful upgrades, all within a beautifully maintained, 24-hour manned gated community. Enter through impressive double French doors into a grand residence featuring 5 spacious bedrooms, 4.5 bathrooms, and a 3-car garage. The thoughtfully designed floor plan includes one guest bedroom on the first level and four additional bedrooms upstairs, making it ideal for both family living and entertaining. Throughout the home, you'll appreciate premium features including a whole-house water softener, central vacuum system, custom built-in closets, and select motorized window coverings. The main level showcases striking 48" x 48" porcelain tile flooring, an elegant formal living room, formal dining room, and beautifully upgraded powder room and guest bath downstairs. Upstairs offers rich hardwood flooring that extends throughout, complemented by a spacious loft that provides the perfect setting for a media room, play area, or additional living space. The luxurious primary suite is a private retreat, featuring a coffered ceiling, recessed lighting, dual walk-in closets, and a generous office or sitting room that extends from the suite. Step onto the private second-floor balcony and enjoy panoramic lake views overlooking the spectacular backyard. The spa-inspired primary bath offers a whirlpool soaking tub, oversized walk-in shower, dual marble vanities with recessed oval sinks, and refined finishes throughout. Designed for the culinary enthusiast, the gourmet kitchen is appointed with quartz countertops, double oven, gas stove top and an extended center island, upgraded cabinetry, stainless steel appliances, and premium Monogram appliances, including the range, refrigerator, and dishwasher. Outdoor living is equally just as impressive. Relax or entertain in the heated saltwater pool with a new pool heater, surrounded by an expansive patio and lush tropical landscaping. Additional exterior highlights include a circular travertine paver driveway, security camera system, generator, and a built-in barbecue island with a direct natural gas line. The home's air conditioning units were replaced in February 2024 located in garage, providing added peace of mind. Front windows are impact, Accordion shutters upstairs and shutters for remainder of the home. Residents of Equus enjoy an exceptional lifestyle with world-class amenities centered around a magnificent 7,000-square-foot clubhouse. Community features include a grand ballroom, party room with catering kitchen, elegant lounge with wet bar, game room, billiards room, library, resort-style swimming pool and spa, covered veranda, two Har-Tru tennis courts, a state-of-the-art fitness center equipped with Life Fitness and Hammer Strength equipment, and an expansive children's playground. Ideally located just minutes from premier shopping, fine dining, and entertainment, and less than one mile from the Florida Turnpike, this home offers convenient access to West Palm Beach, Broward County, and Miami-Dade. Meticulously maintained and showcasing timeless elegance throughout, this extraordinary waterfront residence presents a rare opportunity to own one of Equus' finest homes. This is truly a must-see property. Pictures coming soon! Exclusion: Dining room chandelier does not convey.
Ubicación
9517 Equus Circle, Boynton Beach, Florida 33472, Estados Unidos
Características de la propiedad
Propiedad
- Superficie de la propiedad:
350 m² (3,772 ft²) - Características: GarajeVestidores
- Ubicación: En La Costa
Lote/Parcela
- Área del terreno/predio:
1,310 m² (14,105 ft²)
Construcción
- Año de construcción: 2010
- Techo: Teja Plana
- Tipo de tejado: Plano
- Estado: RemodeladoEdificio Después De Reparación
- Construcción: Construcción De Bloques De Hormigón Y Estuco
Estacionamiento/Garaje
- Descripción del garaje: Garaje Anexo
Dormitorios
- Dormitorios: 5
Cuartos de baño
- Total de baños: 5
- Baños completos: 4
- Medios baños: 1
Otras habitaciones
- Tipos de habitaciones: Recepción
- Descripción de la cocina: Isla
- Equipamiento: Ablandador Del AguaCocina EconómicaHorno De ParedHeladeraHorno AutolimpianteLavavajilla
Características del interior
- Puertas: Puertas Francesas
- Pisos: De MaderaDe Mosaicos
- Techo: Techos Abovedados
Alberca y spa
- Piscina: ClimatizadaPiscina Privada
- Bañera de hidromasajes: Bañera
terreno recreativo
- terreno recreativo: Piscina
Seguridad
- Características: Patrulla De Seguridad
Calefacción y aire acondicionado
- Sistema de calefacción: Central
- Sistema de refrigeración: Ventilador De TechoAire Acondicionado Central
Servicios públicos
- Telecomunicaciones: Se Cuenta Con Servicio De TV Por Cable
- Otros servicios / utilidades: Gas Natural AlcantarillaPúblicoSe Cuenta Con Servicio De Alcantarillado Fuera Del LugarAlcantarilla Pública
comunal
- Características: GimnasioClub HouseSe Admiten MascotasBañera De HidromasajesPiscinaSala De Billar/poolCanchas De TenisBarrio Privado Cerrado Con PórticoHabitación Recreativa (fitness) De La Asociación
Información de escuela
- Escuela Superior: Park Vista Community
- Escuela Primaria: Sunset Palms