
USD875,000
Casa Unifamiliar en Venta, 9720 Palmetto Club Ln W, Miami, Florida 33157, Estados Unidos
- Nº De MLSA12043541
- 3
- 2
199 m² (2,141 ft²)
Listado por RE/MAX Advance Realty II
La Casa unifamiliar en Venta ubicada en 9720 Palmetto Club Ln W, Miami, Florida 33157, Estados Unidos actualmente está en ventaEsta propiedad tiene 3 dormitorios, 2 baños características.
Descripción
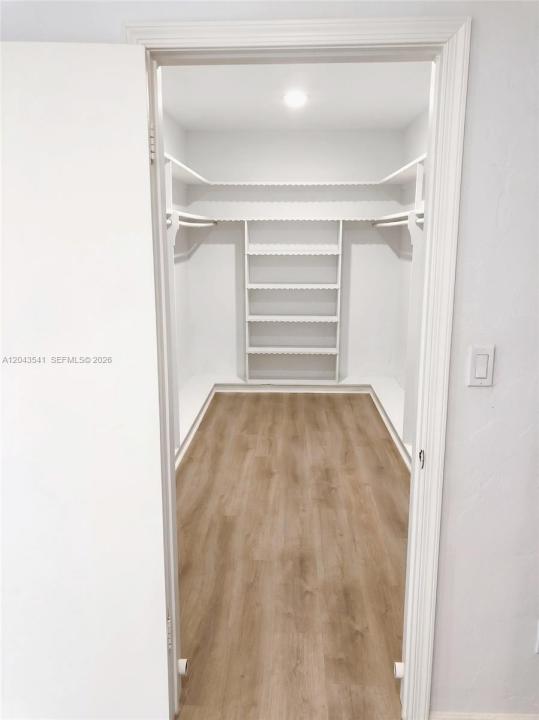
Nestled within the highly sought-after Palmetto Country Club Estates, this exceptional residence with a three-year-old roof offers a spacious layout designed for both comfortable living and effortless entertaining. From the moment you arrive, the circular driveway provides elegant curb appeal and ample parking. Step inside to discover a bright, inviting interior highlighted by modern recessed lighting throughout, complemented by seamless wood-like flooring that flows across the living spaces, while the kitchen features durable, easy-to-maintain tile. The heart of the home connects effortlessly to your private outdoor oasis. There is also potential for a fourth room. Step through to a sprawling covered patio that opens up to a fully screened-in pool, creating the ultimate setting for year-round enjoyment, al fresco dining, or simply relaxing in the breeze. Best of all, the property sits directly on the golf course, offering peaceful, scenic vistas right from your backyard. This is a rare opportunity to experience golf course community living at its finest.
Ubicación
9720 Palmetto Club Ln W, Miami, Florida 33157, Estados Unidos
Características de la propiedad
Propiedad
- Superficie de la propiedad:
199 m² (2,141 ft²) - Características: Porche Con MosquiteroCuarto UtilitarioGarajeDeckPatioEntrada De CochesIluminación ExteriorEspacio Para DepósitoVestidores
Lote/Parcela
- Área del terreno/predio:
1,189 m² (12,800 ft²)
Construcción
- Año de construcción: 1972
- Techo: Teja Plana
- Construcción: Construcción De Bloques De Hormigón Y Estuco
Estacionamiento/Garaje
- Descripción del estacionamiento: En La Calle
- Descripción del garaje: Puerta De Garaje De Apertura Automática
Dormitorios
- Dormitorios: 3
Cuartos de baño
- Total de baños: 2
- Baños completos: 2
Características del interior
- Puertas: Puertas Francesas
- Ventanas: Venecianas
- Pisos: De Baldosas
- Molduras / detalles decorativos: Placares
Características del exterior
- Espacios exteriores: Porche Con MosquiteroDeckPatio
- Entrada de coches: Entrada Para Autos - Circular
- Cocheras techadas:
Alberca y spa
- Piscina: A Nivel Del SueloCercada
terreno recreativo
- terreno recreativo: Piscina
Vista
- Características: Vista Al Campo De Golf
Calefacción y aire acondicionado
- Sistema de calefacción: Central
- Sistema de refrigeración: Ventilador De TechoAire Acondicionado Central
Servicios públicos
- Otros servicios / utilidades: Alcantarilla PúblicaSistema Municipal De Suministro De Agua
comunal
Información de escuela
- Escuela Superior: Miami Killian
- Escuela Secundaria: Richmond Heights
- Escuela Primaria: Colonial Drive