
USD1,350,000
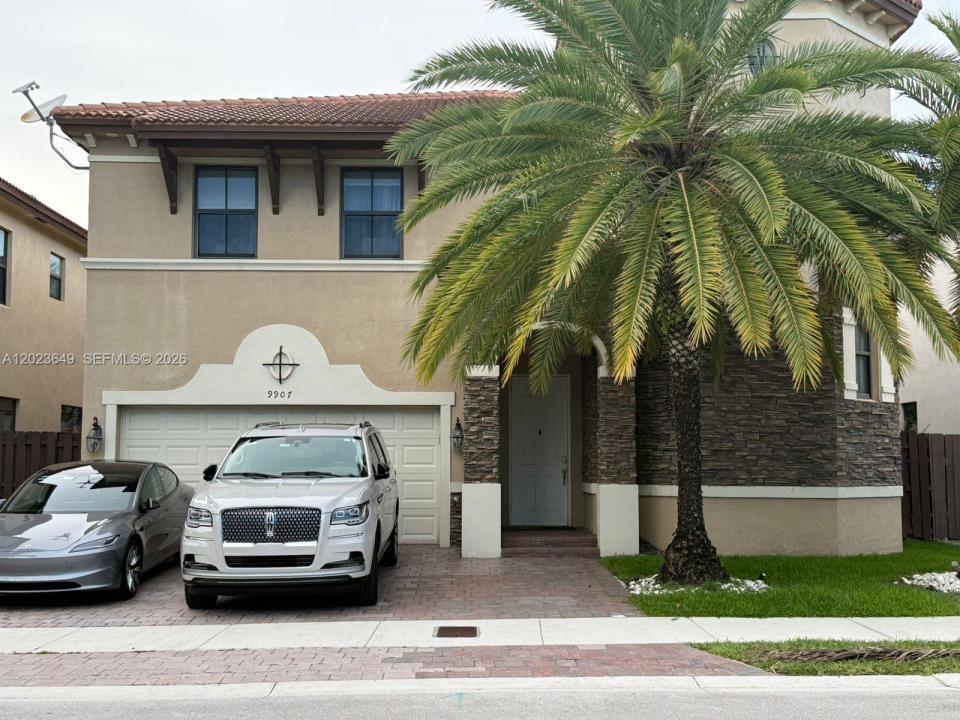
Casa Unifamiliar en Venta, 9907 NW 87th Ter, Doral, Florida 33178, Estados Unidos
- Nº De MLSA12023649
- 5
- 5
386 m² (4,159 ft²)
Listado por Montesol Realty, Inc.
La Casa unifamiliar en Venta ubicada en 9907 NW 87th Ter, Doral, Florida 33178, Estados Unidos actualmente está en ventaEsta propiedad tiene 5 dormitorios, 5 baños características.
Descripción
Exceptional 2 story lakefront residence located in the prestigious Grand Bay community in Doral, featuring 5 bedrooms, 5 bathrooms, and approximately 4,159 Sq.Ft. of living area on a 5,000 Sq.Ft. lot. This is one of the largest models within the community, offering expansive interior spaces ideal for both entertaining and comfortable family living. The home features elegant wood flooring installed just 2 years ago, adding warmth and sophistication throughout. Enjoy beautiful direct lake views from the backyard with a BBQ area and mature coconut trees that create a private tropical atmosphere. All bedrooms are generously sized, perfect for family and guests. Laundry appliances are also included. Furniture inside the home may be included depending on the buyer’s preference. This residence offers the convenience of 2 separate A/C units. Located in a highly gated community with an HOA fee of approximately $437 monthly, residents enjoy access to the clubhouse, fitness center, beautifully maintained common areas, paved roads, sidewalks, and a children’s playground conveniently located directly in front of the property, perfect for families and pet owners alike. The home also features a durable tile roof and no rental restrictions, allowing immediate leasing after purchase. Property is not subject to appraisal contingency. Listing agent is also the owner of the property.
Ubicación
9907 NW 87th Ter, Doral, Florida 33178, Estados Unidos
Características de la propiedad
Propiedad
- Superficie de la propiedad:
386 m² (4,159 ft²) - Características: DespensaCuarto UtilitarioGarajePatioEntrada De CochesIluminación ExteriorVestidores
- Ubicación: En La Costa
Lote/Parcela
- Área del terreno/predio:
465 m² (5,000 ft²) - Descripción del lote: Cercado
Construcción
- Año de construcción: 2013
- Tipo de tejado: Abovedado
- Construcción: De Cemento Armado/Bloques
Dormitorios
- Dormitorios: 5
Cuartos de baño
- Total de baños: 5
- Baños completos: 5
Otras habitaciones
- Tipos de habitaciones: Cuarto Familiar
- Descripción de la cocina: Isla
- Equipamiento: Calentador De Agua EléctricoLavadoraCocina EconómicaMicroondasHorno De ParedHeladeraTrituradora De BasuraSecadoraLavavajilla
Características del interior
- Pisos: De Madera
- Molduras / detalles decorativos: Placares
Características del exterior
- Espacios exteriores: Patio
- Cocheras techadas:
Agua y acceso para lanchas
- del agua: Lago
terreno recreativo
- terreno recreativo: Parrillero
Seguridad
- Características: Patrulla De SeguridadDetector De Humo
Vista
- Características: Vista Al Lago
Calefacción y aire acondicionado
- Sistema de calefacción: Central
- Sistema de refrigeración: Aire Acondicionado Central
Servicios públicos
- Otros servicios / utilidades: Alcantarilla Pública
comunal
- Características: GimnasioClub HousePiscina
Información de escuela
- Escuela Secundaria: Ruben Dario