
USD18,000
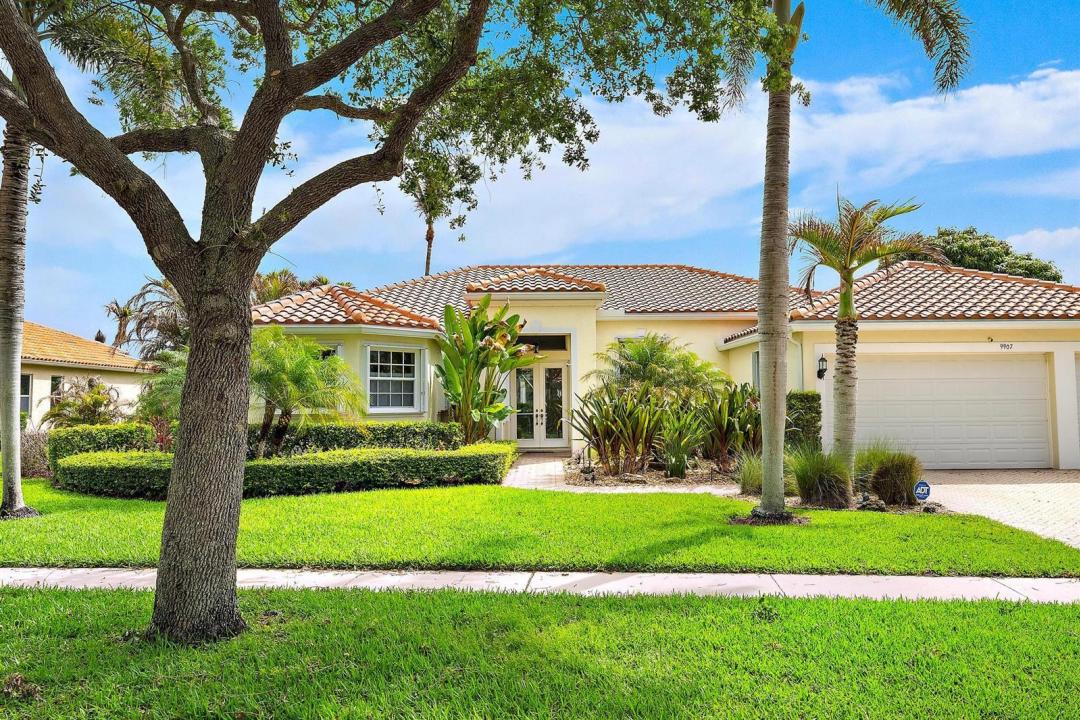
Casa Unifamiliar en Renta, 9907 SE Osprey Pointe Drive, Hobe Sound, Florida 33455, Estados Unidos
- Nº De MLSB26037059
- 4
- 3
258 m² (2,776 ft²)
Listado por One Sotheby's International Re
La Casa unifamiliar en Renta ubicada en 9907 SE Osprey Pointe Drive, Hobe Sound, Florida 33455, Estados Unidos actualmente está en rentaEsta propiedad tiene 4 dormitorios, 3 baños características.
Descripción
Nestled within the exclusive gated waterfront community of Osprey Cove, this exceptional residence offers the perfect blend of luxury, privacy, and coastal living. Originally selected as the builder's model, the thoughtfully designed single-story home features four bedrooms, three full baths, and a private office with custom built-ins. Expansive living spaces include formal living and dining rooms, complemented by an open-concept kitchen, breakfast area, and family room that seamlessly flow to the outdoor living spaces. Walls of glass frame tranquil lake views and open to a spacious screened lanai with a pool. Residents of Osprey Cove enjoy Intracoastal access, a marina atmosphere, clubhouse, fitness center, heated community pool, and tennis. Landlord will consider as short as 1 week rental, except for the month of February when Landlord requests one month. 1 week rental at $5,000. No rental December 15-January 6, 2027. House is now rented January-March, 2027.
Ubicación
9907 SE Osprey Pointe Drive, Hobe Sound, Florida 33455, Estados Unidos
Características de la propiedad
Propiedad
- Superficie de la propiedad:
258 m² (2,776 ft²) - Características: DespensaCuarto UtilitarioGarajePatioDormitorios DivididosConexión Para LavarropaEscaleras Desplegables Que Llevan Al AltilloVestidores
Lote/Parcela
- Área del terreno/predio:
1,402 m² (15,096 ft²)
Construcción
- Año de construcción: 1999
- Techo: TejaConcreto
- Construcción: Construcción De Bloques De Hormigón Y Estuco
- exterior: Estuco
Estacionamiento/Garaje
- Descripción del garaje: Garaje AnexoPuerta De Garaje De Apertura Automática
Dormitorios
- Dormitorios: 4
Cuartos de baño
- Total de baños: 3
- Baños completos: 3
Otras habitaciones
- Tipos de habitaciones: Cuarto FamiliarSalita De TV/estudio/escritorioHall De EntradaSala PrincipalComedor FormalLavandería
- Descripción de la cocina: Isla
- Equipamiento: Calentador De Agua EléctricoLavadoraCocina EconómicaMicroondasHeladeraTrituradora De BasuraSecadoraHieleraLavavajilla
Características del interior
- Ventanas: CortinasVenecianasPersianas De Furacão
- Pisos: De MaderaDe MosaicosRevestimiento
- Techo: Cielorrasos Con Volumen
- Bar: Bar
Características del exterior
- Espacios exteriores: Patio
- Cocheras techadas:
Alberca y spa
- Piscina: Piscina PrivadaCon El EquipamientoCercadaHormigón Gunitado
terreno recreativo
- terreno recreativo: Piscina
Seguridad
- Características: Alarma De IncendioAlarma Antirrobo PropiaDetector De Humo
Vista
- Características: Vista Al LagoDe La CostaVista A La PiscinaVista De Las Luces De La Ciudad
Calefacción y aire acondicionado
- Sistema de calefacción: EléctricaCentral
- Sistema de refrigeración: EléctricaAire Acondicionado CentralSujeto A Ordenamiento Territorial
Servicios públicos
- Telecomunicaciones: Se Cuenta Con Servicio De TV Por Cable
- Otros servicios / utilidades: AlcantarillaSe Cuenta Con Servicio De Alcantarillado Fuera Del LugarAlcantarilla Pública
comunal
- Características: GimnasioClub HouseSe Admiten MascotasPiscinaCanchas De TenisHabitación Recreativa (fitness) De La AsociaciónMarina
Información de escuela
- Escuela Superior: South Fork
- Escuela Secundaria: Murray
- Escuela Primaria: Hobe Sound