
USD320,000
Casa Adosada en Venta, 99 Lake Arbor Drive, Palm Springs, Florida 33461, Estados Unidos
- Nº De MLSB26047853
- 2
- 2
114 m² (1,232 ft²)
Listado por Illustrated Properties
La casa en la ciudad en Venta ubicada en 99 Lake Arbor Drive, Palm Springs, Florida 33461, Estados Unidos actualmente está en ventaEsta propiedad tiene 2 dormitorios, 2 baños características.
Descripción
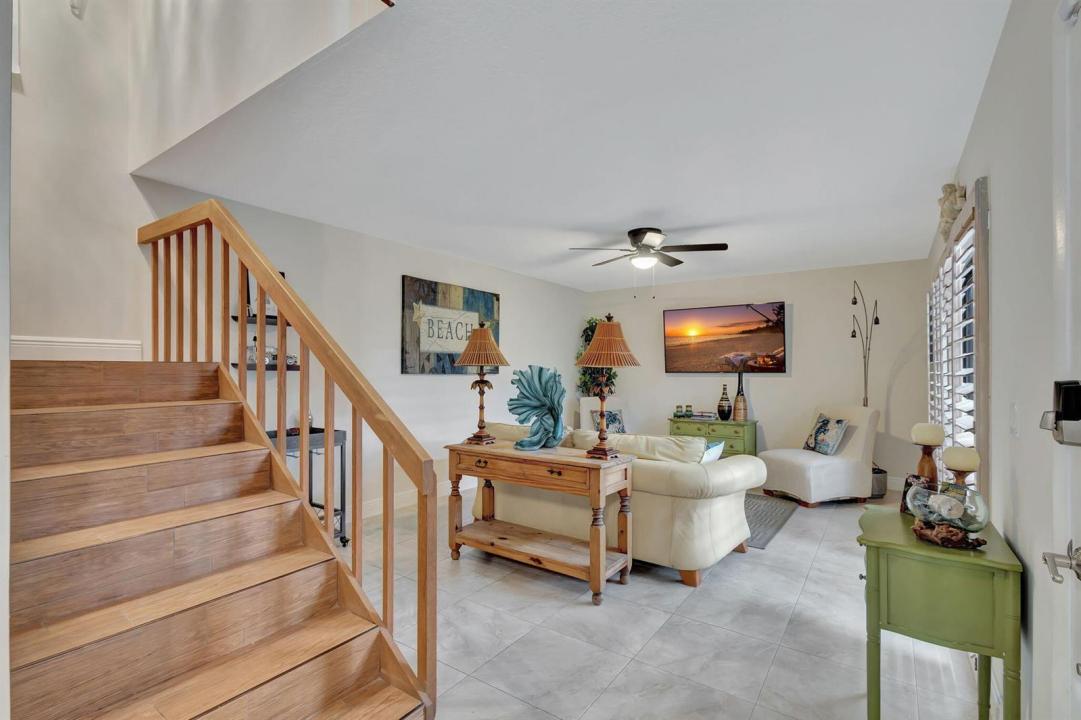
***Under Contract for a Lease that would end on 01/27/2027*** This property is great for both primary residents & investors. Rain or shine, enjoy the gazebo in the courtyard of this extensively updated townhouse at Lakewood. The fence (2025) is painted to match the gazebo. There are so many ways to make the outdoor space yours & decorate/landscape the perimeter. Inside, updates can be found in every room. The closets in both bedrooms are fitted, along with the significant storage space beneath the stairs. No more popcorn ceilings, as they have been refreshed & repainted, along with every ceiling & wall, baseboard, trim & door. Sleek HVAC vents were installed. The primary bathroom has been completely remodeled. 2025 Water Heater. Water filtration system in the kitchen. 2025 ceiling fans & lighting fixtures throughout, highlighted by the chandelier above the staircase. 2025 bathroom fixtures & faucets & keypad front-door lock. Lakewood is great for primary residents who enjoy spacious, well-manicured grounds, great privacy, sidewalks & a playground. The HOA fees are comparatively low, which also makes this property attractive for investors. Situated in a quiet neighborhood, the townhouse is still convenient to PBI, the highway & downtown Lake Worth, LAKE AVE, Benny's on the Beach at the Lake Worth Pier.
Ubicación
99 Lake Arbor Drive, Palm Springs, Florida 33461, Estados Unidos
Características de la propiedad
Propiedad
- Superficie de la propiedad:
114 m² (1,232 ft²) - Tipo: Con Muebles
- Características: DespensaCuarto UtilitarioPatioDormitorios DivididosEspacio Para DepósitoVestidores
Lote/Parcela
- Área del terreno/predio:
104 m² (1,124 ft²) - Descripción del lote: CercadoVeredas
Construcción
- Año de construcción: 1978
- Estilo: Casa Con Patio
- Construcción: Construcción De Bloques De Hormigón Y Estuco
Estacionamiento/Garaje
- Descripción del estacionamiento: LimitadaAsignado
Dormitorios
- Dormitorios: 2
Cuartos de baño
- Total de baños: 2
- Baños completos: 2
Características del interior
- Ventanas: VenecianasVenecianas
- Pisos: De MaderaDe Mosaicos
- Molduras / detalles decorativos: Placares
Características del exterior
- Espacios exteriores: Patio
- Cocheras techadas:
Vista
- Características: Del Jardín
Calefacción y aire acondicionado
- Sistema de calefacción: Central
- Servicio de agua caliente: Calentador De Agua De Gas Natural
- Sistema de refrigeración: Aire Acondicionado Central
Servicios públicos
- Telecomunicaciones: Se Cuenta Con Servicio De TV Por Cable
- Otros servicios / utilidades: Gas Natural AlcantarillaPúblicoSe Cuenta Con Servicio De Alcantarillado Fuera Del LugarAlcantarilla Pública
comunal
- Características: Se Admiten Mascotas
Información de escuela
- Escuela Superior: Forest Hill Community
- Escuela Secundaria: Conniston
- Escuela Primaria: Meadow Park