
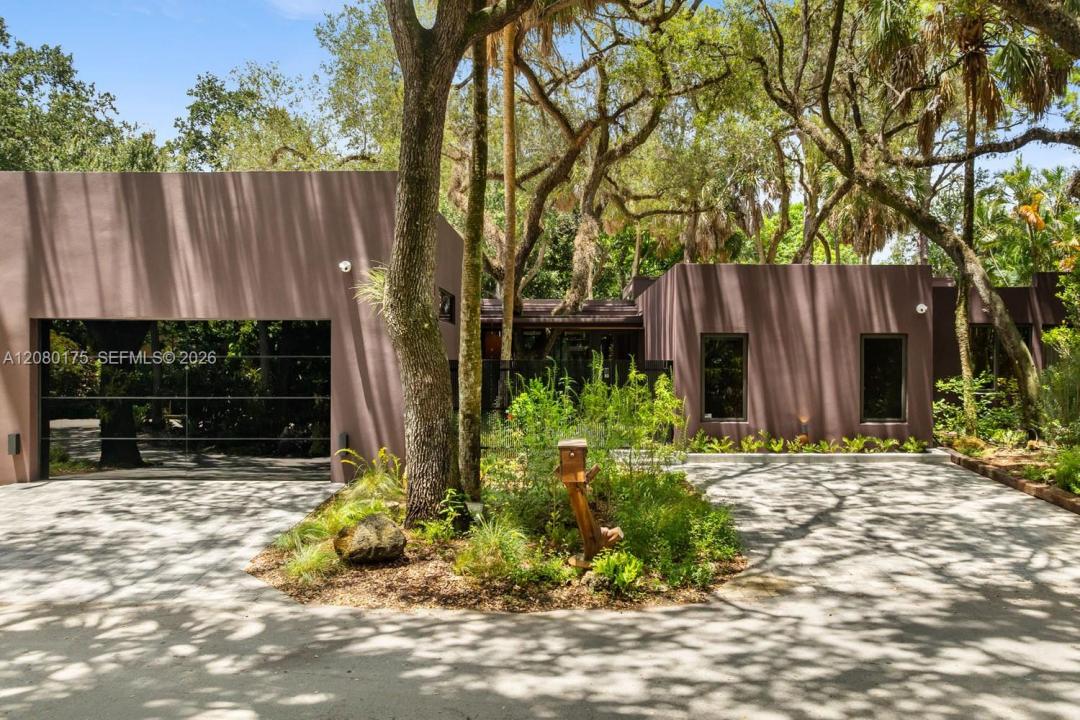
USD3,750,000
Casa Unifamiliar en Venta, Fort Lauderdale, Florida 33312, Estados Unidos
- Nº De MLSA12080175
- 4
- 5
320 m² (3,440 ft²)
Listado por The Best Waterfront Realty
La Casa unifamiliar en Venta ubicada en Fort Lauderdale, Florida 33312, Estados Unidos actualmente está en ventaEsta propiedad tiene 4 dormitorios, 5 baños características.
Descripción
Original 1974 home was completely gutted, renovated and expanded in 2025-2026, so essentially a new home. Everything is new high end finishes. Total sf is 4130sf. 4br/4ba + pool studio. 63" tile throughout, linear AC vents, 6 zone AC system, custom LED lighting throughout, ES Elite line impact windows and doors throughout. Kitchen with Wolf ovens, coffee maker and cooktop. Subzero fridge plus wine cooler. Master 30x15 plus walk-in closet and bathroom with infrared sauna, soaking tub, curbless shower. Generous bedroom sizes. Pool studio with kitchen area great for guests... Oversized 2 car garage with high ceiling and glass door. Flat roofs for best hurricane protection, 4 additional paver parking spaces, native landscaping with well fed sprinkler system. Screened pool area of over 2000sf plus covered screened access from all the north side plus pool studio. Please review pictures for this unique home and floorplan. This unique Riverland neighborhood is a desirable neighborhood in SW Fort Lauderdale reminiscent of Coconut Grove. A short drive away from all shopping, downtown, the beaches and FLL international airport (Although not on the regular flight path if you are concerned about noise)
Ubicación
Fort Lauderdale, Florida 33312, Estados Unidos
Características de la propiedad
Propiedad
- Superficie de la propiedad:
320 m² (3,440 ft²) - Características: Cuarto UtilitarioGarajeEntrada De CochesIluminación Exterior
Lote/Parcela
- Área del terreno/predio:
1,812 m² (19,502 ft²) - Descripción del lote: Cercado
Construcción
- Año de construcción: 2025
- Techo: Concreto
- Estado: RemodeladoEdificio Después De Reparación
- Construcción: Construcción De Bloques De Hormigón Y EstucoMarco Y Estuco
Estacionamiento/Garaje
- Descripción del garaje: Garaje AnexoPuerta De Garaje De Apertura Automática
Dormitorios
- Dormitorios: 4
Cuartos de baño
- Total de baños: 5
- Baños completos: 5
Características del interior
- Ventanas: VenecianasClaraboyas
- Pisos: De Baldosas
Alberca y spa
- Piscina: A Nivel Del SueloPiscina Con Spa
- Bañera de hidromasajes: Bajo Suelo
terreno recreativo
- terreno recreativo: SaunaBañera De HidromasajesPiscina
Vista
- Características: Vista A La PiscinaDel Jardín
Calefacción y aire acondicionado
- Sistema de calefacción: CentralSujeto A Ordenamiento Territorial
- Sistema de refrigeración: Aire Acondicionado CentralSujeto A Ordenamiento Territorial
Servicios públicos
- Otros servicios / utilidades: Tanque De Aguas ResidualesSistema Municipal De Suministro De Agua
comunal
- Características: Se Admiten Mascotas
Información de escuela
- Escuela Superior: Stranahan
- Escuela Secundaria: New River
- Escuela Primaria: Riverland