
774.000 US$
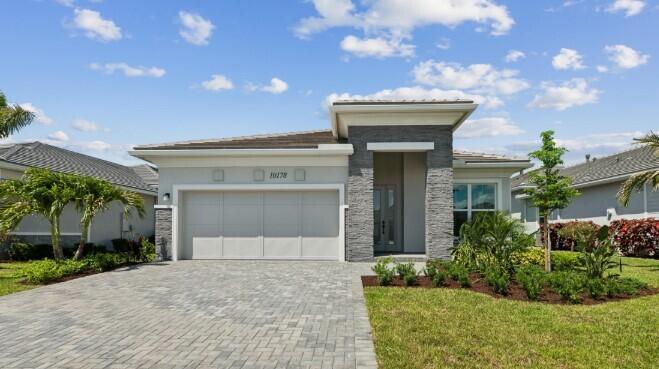
Casa Unifamiliar en Venta, 10178 Timber Creek Way, Palm Beach Gardens, Florida 33412, Estados Unidos
- MLS NºB26026473
- 2
- 2
200 m² (2.155 ft²)
Anunciado por Frenchman's Reserve Realty
La Vivienda unifamiliar en Venta ubicada en 10178 Timber Creek Way, Palm Beach Gardens, Florida 33412, Estados Unidos actualmente está en ventaEste inmueble tiene 2 dormitorios, 2 baños.
Descripción
The Samantha is an ideal second home or perfect for those looking to downsize. Thoughtfully designed with luxurious interior finishes, this home features porcelain tile flooring throughout. A private study is conveniently located at the front of the home, creates the perfect space for a home office or quiet retreat. The beautifully appointed kitchen is ideal for those who love to cook, with white cabinetry and premium KitchenAid appliances. The dining area and great room flow seamlessly together, for an entertainment-ready space that extends outdoors to an expanded covered lanai and tranquil preserve view. The primary suite offers a peaceful retreat, highlighted by a double-entry and a spa-inspired bath featuring a contemporary built-in soaking tub, separate shower, and spacious closet. Enjoy the lifestyle you've been looking for at Regency at Avenir, a premier active adult community designed for active living. Residents have access to The Pearl, a private 21,000+ square-foot clubhouse featuring an impressive array of amenities, along with an onsite Lifestyle Director who curates a vibrant calendar of social and recreational activities. Added peace of mind comes with a comprehensive warranty package that includes a 10-year structural warranty, a 2-year mechanical and plumbing warranty, and a 1-year fit-and-finish warranty.
Ubicación
10178 Timber Creek Way, Palm Beach Gardens, Florida 33412, Estados Unidos
Características de la propiedad
Propiedad
- Tamaño de la propiedad:
200 m² (2.155 ft²) - Tipo: Sin Amueblar
- Características: DespensaLavaderoGarajePatioEntrada Para VehículosVestidor
Parcela/terreno
- Tamaño del terreno/parcela:
661 m² (7.117 ft²)
Construcción
- Año de construcción: 2026
- Tejado: BaldosasCementoTejas Planas
- Tipo de tejado: Piso
- Estado: Obra Nueva
- Construcción: Construcción En Bloques De EstucoHormigón/BloquesConstrucción Con Losas
- exterior: Estuco
Aparcamiento/Garaje
- Descripción del garaje: Garaje AdosadoGaraje Con Apertura A Distancia
Dormitorios
- Dormitorios: 2
Baños
- Total de baños: 2
- Baños completos: 2
Otras habitaciones
- Tipos de habitaciones: Sala De Estar/ Biblioteca/ DespachoVestíbuloSala PrincipalLavandería
- Descripción de la cocina: Isla
- Electrodomésticos: Calentador De Agua A GasLavadoraMicroondasHorno De ParedRefrigeradorHorno- AutolavableTrituradora De BasuraSecadoraMáquina De Hacer HieloLavavajillas
Características del interior
- Suelos: Baldosas
Características del exterior
- Espacios exteriores: Patio
- Plazas de aparcamiento cubiertas:
Piscina y spa
- Piscina: Piscina Privada
- Spa: Bañera
Seguridad
- Características: Alarma AntirrobosDetector De Humos
Calefacción y refrigeración
- Sistema de calefacción: Varillas De Calefacción Central
- Servicio de agua caliente: Calentador De Agua A Gas Natural
- Sistema de refrigeración: EléctricoAire Acond. Central
Servicios básicos
- Telecomunicaciones: Cable Disponible
- Otros servicios: Gas NaturalAlcantarillaPúblicoServicios Básicos SubterráneosSaneamiento Disponible Fuera Del SitioAlcantarillado Público
Comunidad
- Características: Urbanización Cerrada Con VigilanteGimnasioClub SocialSe Permiten MascotasBalnearioPiscinaUrbanización Cerrada Con GuardaGimnasio/sala De Ejercicios De La Comunidad
Información sobre escuela
- Instituto De Bachillerato: Palm Beach Gardens
- Centro De Enseñanza Secundaria: Osceola Creek
- Escuela Primaria: Pierce Hammock