
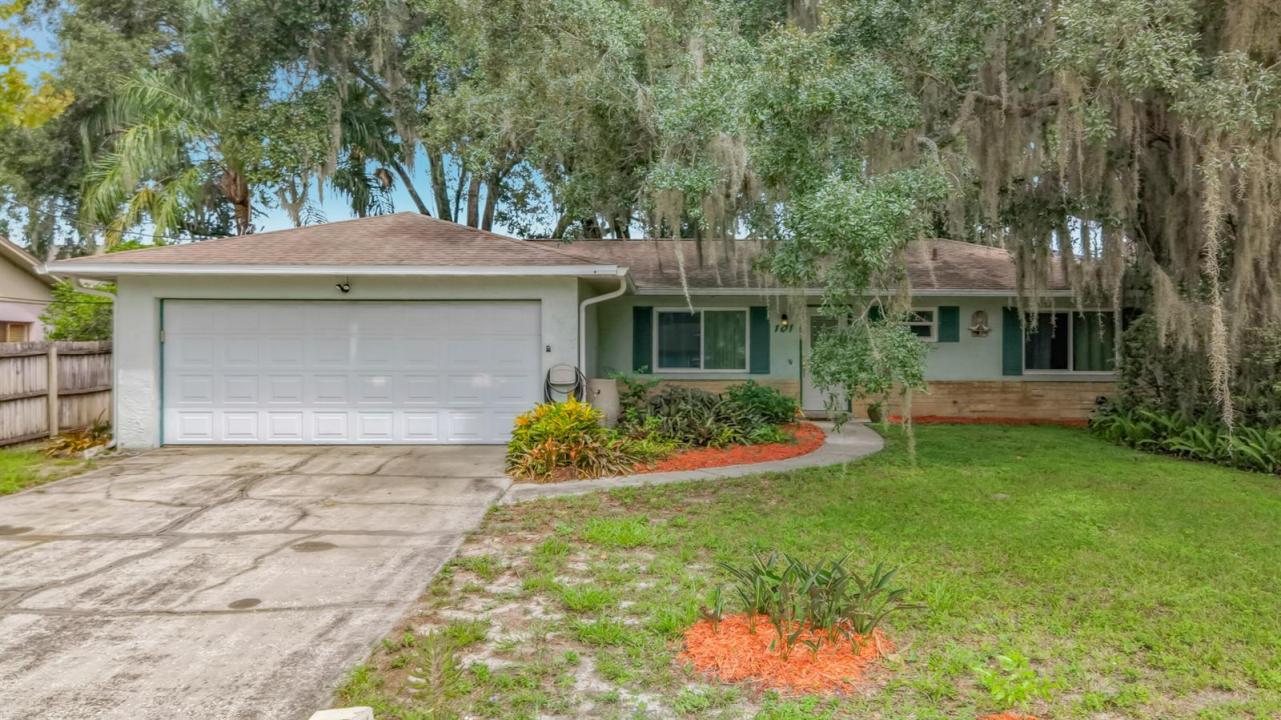
375.000 US$
Casa Unifamiliar en Venta, 101 E High Street, Florida 32765, Estados Unidos
- MLS NºB26069571
- 3
- 2
110 m² (1.182 ft²)
Anunciado por Florida-Keys-Properties.com
La Vivienda unifamiliar en Venta ubicada en 101 E High Street, Florida 32765, Estados Unidos actualmente está en ventaEste inmueble tiene 3 dormitorios, 2 baños.
Descripción
Welcome home to this charming, well-maintained 3/2/2 single-family home in Oviedo, conveniently located just minutes from shopping, dining, entertainment, and the University of Central Florida. Enjoy the large screened back porch with vinyl windows and a separate patio area, perfect for outdoor seating, morning coffee, or entertaining. The front yard offers a dedicated area by the entry for creating a beautiful flower garden. Laminate flooring runs throughout the main living areas and bedrooms, with tile flooring in the updated kitchen. The kitchen features RO system granite countertops added in 2021 and a dry bar in the dining area. The primary bathroom was updated in 2025, and the guest bathroom was updated in 2018. Major updates include a roof replaced in 2019, water heater replaced in 2025, A/C air-handler and heat pump replaced in 2017, septic drain field replaced in 2000 and serviced in July 2026, providing added peace of mind. An irrigation system helps maintain the mature landscaping, including beautiful mature oak trees that add character and shade to the property. With established landscaping and inviting indoor and outdoor living spaces, this home offers a wonderful opportunity to own a well-maintained property in the heart of Oviedo.
Ubicación
101 E High Street, Florida 32765, Estados Unidos
Características de la propiedad
Propiedad
- Tamaño de la propiedad:
110 m² (1.182 ft²) - Tipo: Sin Amueblar
- Características: Porche Con MosquiterasDespensaGarajePatioDormitorios DeparadosEntrada Para VehículosLavandería En El GarajeVestidor
- Otras estructuras: CobertizoEdificación Extra/ Cobertizo
Parcela/terreno
- Tamaño del terreno/parcela:
960 m² (10.332 ft²) - Descripción de la parcela: ValladoAspersores
Construcción
- Año de construcción: 1978
- Tejado: Tégola AsfálticaTeja De Madera
- Construcción: Concrete Block With BrickConstrucción Con Losas
Aparcamiento/Garaje
- Descripción del garaje: Garaje AdosadoGaraje Con Apertura A Distancia
Dormitorios
- Dormitorios: 3
Baños
- Total de baños: 2
- Baños completos: 2
Otras habitaciones
- Electrodomésticos: Caldera EléctricaLavadoraGamaMicroondasRefrigeradorTrituradora De BasuraSecadoraLavavajillas
- Descripción del lavadero: Lavandería En El Garaje
Características del interior
- Suelos: BaldosasCemento
Características del exterior
- Espacios exteriores: Porche Con MosquiterasPatio
- Plazas de aparcamiento cubiertas:
Calefacción y refrigeración
- Sistema de calefacción: Central
- Sistema de refrigeración: Ventilador De TechoAire Acond. Central
Servicios básicos
- Otros servicios: Alcantarilla/Fosa SépticaPúblicoFosa Séptica
Comunidad
- Características: Se Permiten Mascotas