
4.975.000 US$
Casa Unifamiliar en Venta, 1021 N Greenway Dr, Coral Gables, Florida 33134, Estados Unidos
- MLS NºA11981727
- 6
- 6
517 m² (5.561 ft²)
Anunciado por Coldwell Banker Realty
La Vivienda unifamiliar en Venta ubicada en 1021 N Greenway Dr, Coral Gables, Florida 33134, Estados Unidos actualmente está en ventaEste inmueble tiene 6 dormitorios, 6 baños.
Descripción
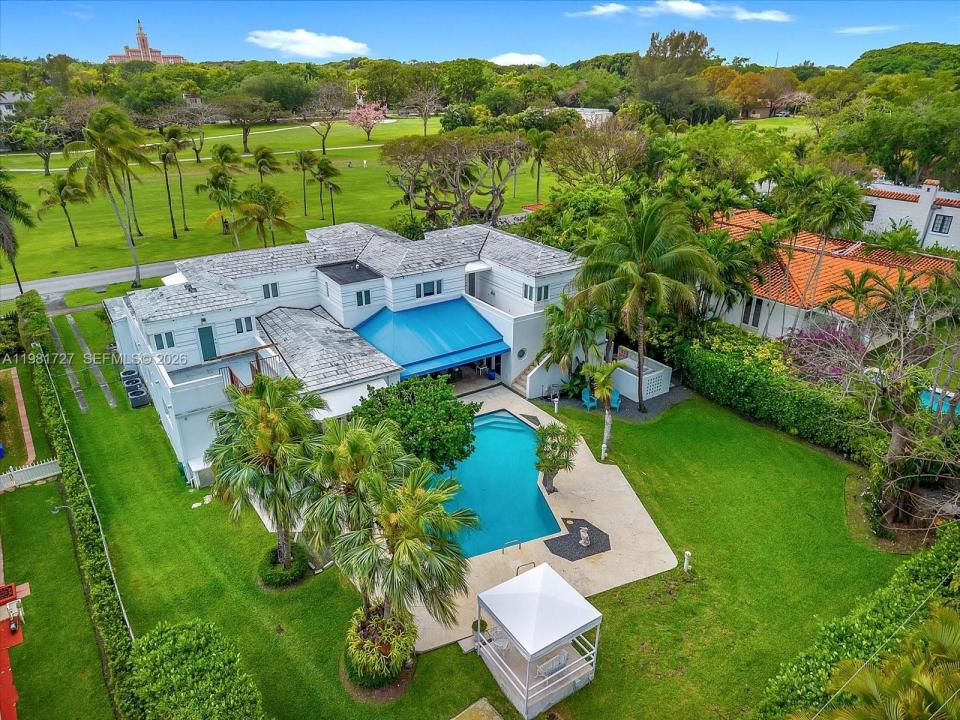
Welcome to a rare 1937 Art Deco Streamline Moderne masterpiece in the prestigious City of Coral Gables, perfectly positioned across from the Granada Golf Course. Recognized on the Coral Gables Registry of Historic Places, this architecturally significant residence was designed by William H. Merriam—celebrated for his Moderne and Mediterranean works—and beautifully blends historic pedigree with timeless Coral Gables charm.
A gracious round foyer with original terrazzo floors introduces the home and leads to the formal living room with fireplace and an inviting library, both showcasing the craftsmanship of the era. The first level offers 2 bedrooms and 2 full baths plus a guest bath, along with formal living and dining rooms, a library, family room, and a billiard room, providing exceptional spaces for both everyday living and entertaining. The original curved staircase, a hallmark of Streamline Moderne design, guides you to the second floor, where you’ll find 4 additional bedrooms and 3 bathrooms, including the main suite, as well as a charming children’s den. Expanded over the years yet rich with preserved architectural details, this home is a rare opportunity to own a piece of Coral Gables history in an iconic setting.
Ubicación
1021 N Greenway Dr, Coral Gables, Florida 33134, Estados Unidos
Características de la propiedad
Propiedad
- Tamaño de la propiedad:
517 m² (5.561 ft²) - Características: DespensaGarajeBalcónPatioEntrada Para VehículosAlumbrado ExteriorChimenea
Parcela/terreno
- Tamaño del terreno/parcela:
1.632 m² (17.570 ft²) - Descripción de la parcela: Vallado
Construcción
- Año de construcción: 1937
- Tejado: ComposiciónTejas Planas
- Estado: Remodelado
- Construcción: Construcción En Bloques De Estuco
Aparcamiento/Garaje
- Descripción del garaje: Garaje AdosadoGaraje Con Apertura A Distancia
Dormitorios
- Dormitorios: 6
Baños
- Total de baños: 6
- Baños completos: 5
- Aseos: 1
Características del interior
- Puertas: Puertas Francesas
- Ventanas: PersianasVentana PanorámicaTormenteras
- Suelos: BaldosasMaderaTerrazo
Características del exterior
- Espacios exteriores: BalcónPatio
- Plazas de aparcamiento cubiertas:
Piscina y spa
- Piscina: A Ras De Suelo
recreativo
- recreativo: Piscina
Seguridad
- Características: Detector De Humos
Vista
- Características: Vistas Al Campo De GolfVistas A La Piscina
Calefacción y refrigeración
- Sistema de calefacción: Unidad De Aire AcondicionadoEléctrico
- Sistema de refrigeración: Ventilador De TechoAire Acond. Central
Servicios básicos
- Otros servicios: Alcantarillado PúblicoAgua Municipal
Comunidad
Información sobre escuela
- Instituto De Bachillerato: Coral Gables
- Centro De Enseñanza Secundaria: Ponce De Leon
- Escuela Primaria: Sunset