
1.140.000 US$
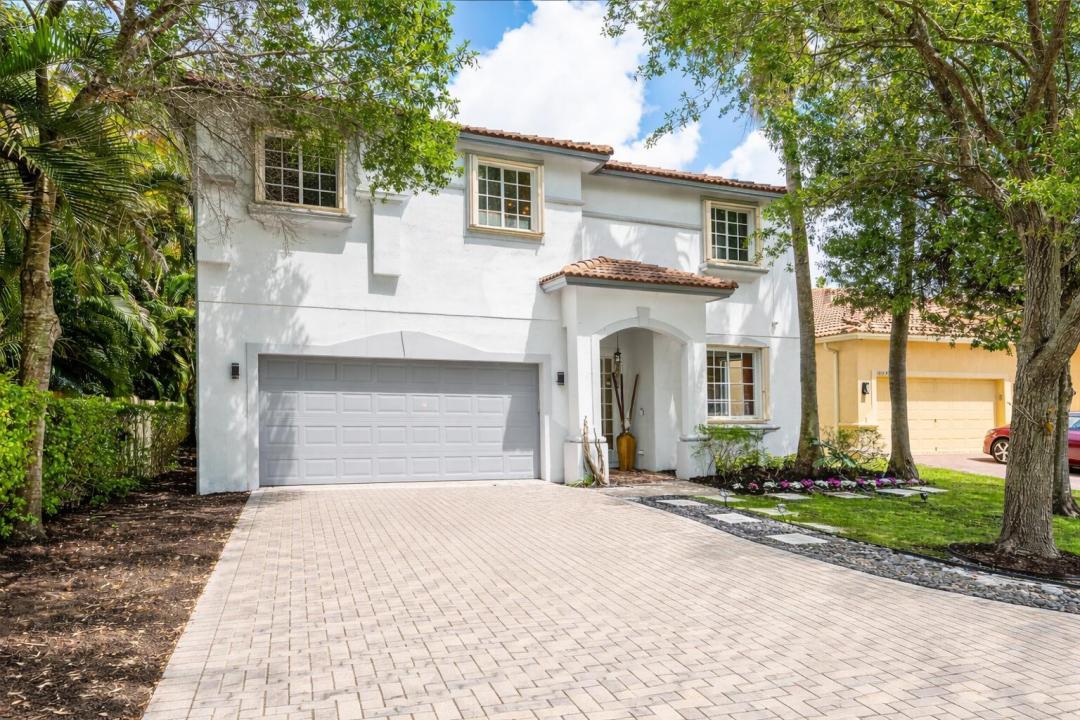
Casa Unifamiliar en Venta, 10223 Boca Vista Drive, Boca Raton, Florida 33498, Estados Unidos
- MLS NºB26009405
- 5
- 3
304 m² (3.271 ft²)
Anunciado por Compass Florida LLC
La Vivienda unifamiliar en Venta ubicada en 10223 Boca Vista Drive, Boca Raton, Florida 33498, Estados Unidos actualmente está en ventaEste inmueble tiene 5 dormitorios, 3 baños.
Descripción
Beautifully renovated and move-in ready, this 5-bedroom, 3-bath home is located within the private gated community of Boca Vistas, comprised of just 30 residences. Situated on a cul-de-sac with no neighboring home on one side, the property also offers access to the community pool and HOA dues of $300 per month. Thoughtfully updated throughout, the home features wood-look porcelain tile flooring, designer lighting, tiled accent walls, custom built-ins, renovated bathrooms, upgraded appliances, and two new A/C systems. The open-concept floor plan is centered around a renovated kitchen with white cabinetry, gold hardware, a green marble waterfall island with seating, and ample storage. The kitchen opens seamlessly to two spacious living areas and a dedicated dining space, creating an ideal layout for everyday living and entertaining. Upstairs, the primary suite includes custom built-ins and an updated en-suite bath with marble finishes. Three additional bedrooms and a flexible den provide space for guests, a home office, or playroom. The fenced backyard has been fully turfed and includes both covered and open patio areas, offering multiple spaces for outdoor dining, relaxing, and entertaining. Located on a cul-de-sac lot with added privacy and extensive interior updates, this home offers a functional layout, modern finishes, and a convenient location within Boca Vistas.
Ubicación
10223 Boca Vista Drive, Boca Raton, Florida 33498, Estados Unidos
Características de la propiedad
Propiedad
- Tamaño de la propiedad:
304 m² (3.271 ft²) - Características: DespensaEspacio Para La PiscinaLavaderoGarajePatioLoftEntrada Para Vehículos
- Ubicación: Calle Sin Salida
Parcela/terreno
- Tamaño del terreno/parcela:
654 m² (7.043 ft²) - Descripción de la parcela: ValladoPaseos
Construcción
- Año de construcción: 2007
- Tejado: Baldosas
- Tipo de tejado: Abovedado
- Construcción: Construcción En Bloques De Estuco
Aparcamiento/Garaje
- Descripción del garaje: Garaje AdosadoGaraje Con Apertura A Distancia
Dormitorios
- Dormitorios: 5
Baños
- Total de baños: 3
- Baños completos: 3
Otras habitaciones
- Tipos de habitaciones: Salón FamiliarSala De Estar/ Biblioteca/ DespachoVestíbuloComedor FormalLavandería
- Descripción de la cocina: Isla
- Electrodomésticos: Caldera EléctricaLavadoraGamaMicroondasHorno De ParedRefrigeradorHorno- AutolavableTrituradora De BasuraSecadoraMáquina De Hacer HieloLavavajillasCompactador De Basura
Características del interior
- Ventanas: CortinasPersianas
- Suelos: MaderaBaldosa CerámicaMármol
- Techo: Techos AbovedadosTechos A Volumen
Características del exterior
- Espacios exteriores: Patio
- Plazas de aparcamiento cubiertas:
Piscina y spa
- Piscina: Piscina Privada
Seguridad
- Características: Detector De Humos
Vista
- Características: Al Jardín
Calefacción y refrigeración
- Sistema de calefacción: Central
- Sistema de refrigeración: Ventilador De TechoAire Acond. Central
Servicios básicos
- Telecomunicaciones: Cable Disponible
- Otros servicios: AlcantarillaPúblicoSaneamiento Disponible Fuera Del SitioAlcantarillado Público
Comunidad
- Características: Se Permiten MascotasPiscina
Información sobre escuela
- Instituto De Bachillerato: Olympic Heights Community High
- Centro De Enseñanza Secundaria: Eagles Landing
- Escuela Primaria: Sunrise Park