
1.700.000 US$
Piso en venta, 10251 S Ocean Drive F2, Jensen Beach, Florida 34957, Estados Unidos
- MLS NºB26006107
- 4
- 4
288 m² (3.100 ft²)
Anunciado por Serhant
La Apartamento en Venta ubicada en 10251 S Ocean Drive F2, Jensen Beach, Florida 34957, Estados Unidos actualmente está en ventaEste inmueble tiene 4 dormitorios, 4 baños.
Descripción
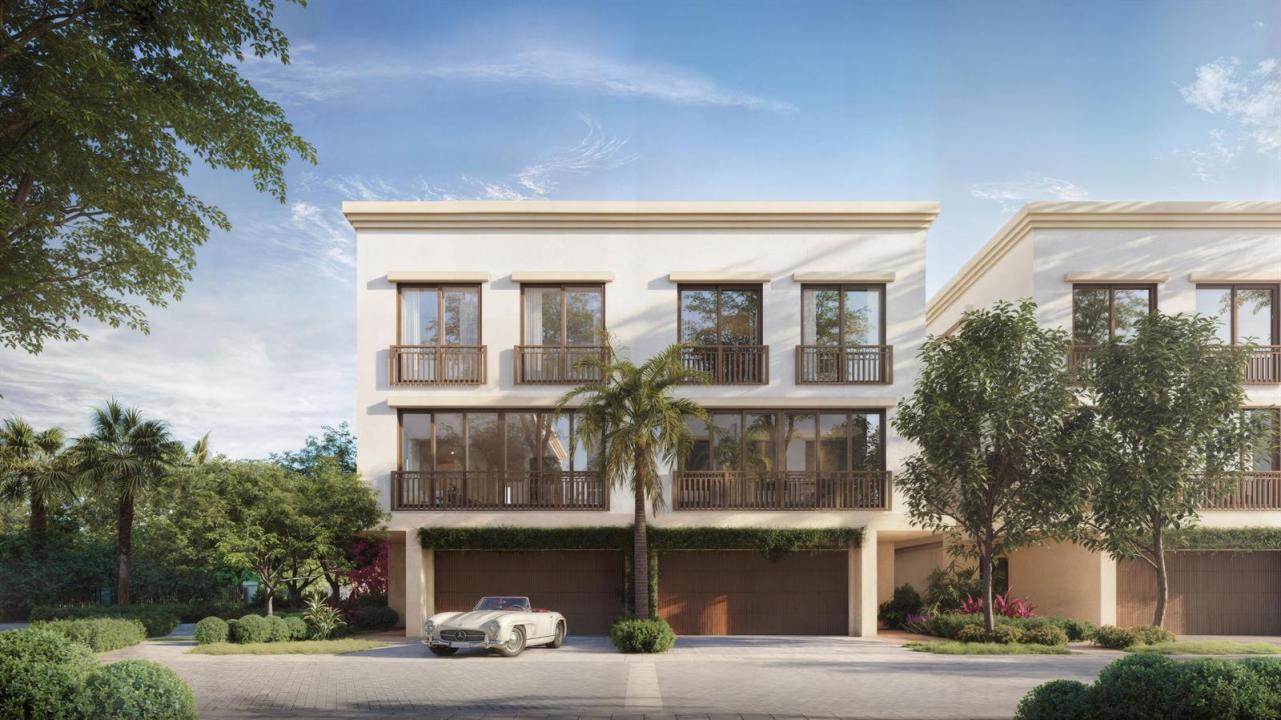
Rising from one of the most coveted stretches of Florida's Treasure Coast, these newly constructed luxury waterfront residences introduce a rare opportunity to own brand-new construction on Hutchinson Island something that is increasingly difficult to find, especially at this price point. Limited to just twenty-four meticulously crafted residences, this boutique development was intentionally designed to embrace its spectacular surroundings where the Intracoastal Waterway meets the Atlantic Ocean. Positioned along a mile-wide expanse of the Indian River, residents enjoy sweeping water views, easy access to the open ocean via the nearby St. Lucie Inlet, and the serenity of true waterfront living yet remain only minutes from the charm and vibrancy of Downtown Stuart. Each residence offers an expansive 4-bedroom, 3.5-bath floor plan with approximately 3,100 square feet of living space, blending sophisticated architecture with elevated modern design. Floor-to-ceiling hurricane-impact glass floods the interiors with natural light while framing panoramic water views. The heart of the home is a beautifully curated chef's kitchen designed by Oggi Design House, featuring custom two-tone cabinetry, under-cabinet lighting, and striking Matarazzo Dolomite natural stone countertops with a full-height backsplash. A suite of GE Monogram appliances including a 36-inch induction cooktop, paneled refrigerator and dishwasher, and stacked wall ovens delivers both performance and style for entertaining or everyday living. The owner's suite is designed as a private waterfront retreat. Each residence includes a walk-out terrace capturing expansive views of either the Intracoastal Waterway or the Atlantic Ocean. The spa-inspired primary bath showcases Italian terrazzo tile, Mystery White marble countertops, custom cabinetry, and a luxurious triple-head rainfall shower designed for total relaxation. Beyond the residences, the lifestyle amenities create a true waterfront sanctuary. Residents enjoy a beautifully designed clubhouse with indoor-outdoor entertaining space, a resort-style pool deck with an 800-square-foot pool and sun shelf, a state-of-the-art fitness center with sauna, and a private marina offering seven boat slips (available for purchase), day docks, and kayak launch access. Deeded beach access located directly across the street allows owners to enjoy both the river and the ocean from one extraordinary location. Additional conveniences include true two-car garages with EV charging, smart-home compatibility, integrated whole-home Wi-Fi, and built-in multi-room Sonos sound systems, seamlessly blending modern technology with timeless coastal design. What makes this offering truly exceptional is its rarity. Waterfront new construction on Hutchinson Island is extremely limited, particularly in a boutique setting of this scale and craftsmanship. With only twenty-four residences available, this development represents one of the island's most exclusive new addresses where elevated finishes, resort-style amenities, and direct access to both river and ocean come together to create a lifestyle that is simply unmatched.
Ubicación
10251 S Ocean Drive F2, Jensen Beach, Florida 34957, Estados Unidos
Características de la propiedad
Propiedad
- Tamaño de la propiedad:
288 m² (3.100 ft²) - Tipo: Sin Amueblar
- Características: DespensaGarajeBalcónAscensorPatioDormitorios DeparadosEntrada Para VehículosVestidor
- Ubicación: Acceso A La PlayaAcceso Al OcéanoA La Orilla Del Agua
Parcela/terreno
- A la orilla del agua: 122 m
- Descripción de la parcela: Construcciones Contiguas Sin Lote Sobrante
Construcción
- Año de construcción: 2027
- Estilo: 3 PlantasVarias PlantasContemporáneoModerno
- Tejado: CementoTejas Planas
- Tipo de tejado: Piso
- Estado: En Construcción
- Construcción: Construcción En Bloques De EstucoHormigón/BloquesConstrucción Con Losas
Aparcamiento/Garaje
- Descripción del aparcamiento: Aparcamiento Para Embarcaciones O AutocaravanasAparcamiento Para Invitados
- Descripción del garaje: Garaje AdosadoGaraje Con Apertura A Distancia
Dormitorios
- Dormitorios: 4
Baños
- Total de baños: 4
- Baños completos: 3
- Aseos: 1
Otras habitaciones
- Tipos de habitaciones:
- Descripción de la cocina: Isla
- Electrodomésticos: Caldera EléctricaHorno De ParedRefrigeradorHorno- AutolavableTrituradora De Basura
Características del interior
- Suelos: Baldosa Cerámica
Características del exterior
- Espacios exteriores: BalcónPatio
- Plazas de aparcamiento cubiertas:
Piscina y spa
- Piscina: Piscina PrivadaDucha Al Aire Libre
Agua y navegación
- al agua: Canal Afluente
- Navegación: NavegableMuelleAtracadero Privado
recreativo
- recreativo: Acceso A Agua Salada Sin Restricciones
Vista
- Características: Vistas Al RíoVistas Al MarDe La CostaAl OcéanoVistas Al Agua
Calefacción y refrigeración
- Sistema de calefacción: EléctricoCentralZonificado
- Sistema de refrigeración: EléctricoAire Acond. CentralZonificado
Servicios básicos
- Telecomunicaciones: Cable Disponible
- Otros servicios: AlcantarillaPúblicoSaneamiento Disponible Fuera Del SitioAlcantarillado Público
Comunidad
- Características: GimnasioClub SocialSe Permiten MascotasAscensorSaunaPiscinaUrbanización CerradaGimnasio/sala De Ejercicios De La ComunidadPiscina Climatizada
Información sobre escuela
- Instituto De Bachillerato: Port St Lucie
- Centro De Enseñanza Secundaria: Southport