
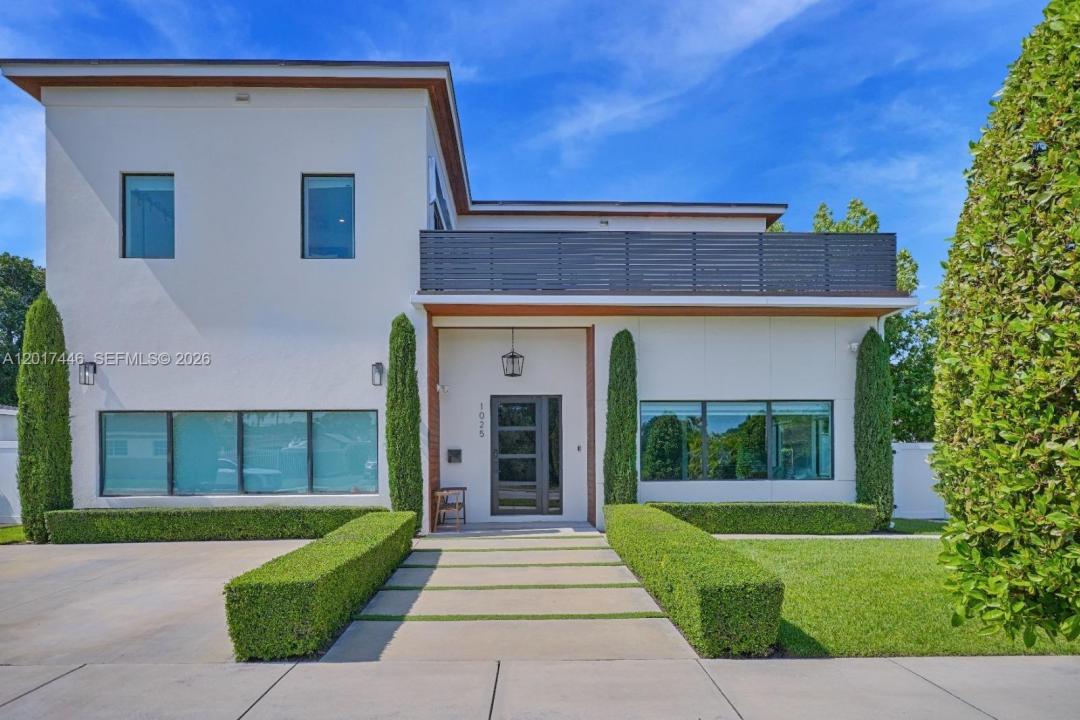
4.200.000 US$
Casa Unifamiliar en Venta, 1025 NE 170th Ter, Miami, Florida 33162, Estados Unidos
- MLS NºA12017446
- 6
- 6
433 m² (4.662 ft²)
Anunciado por EXP Realty LLC
La Vivienda unifamiliar en Venta ubicada en 1025 NE 170th Ter, Miami, Florida 33162, Estados Unidos actualmente está en ventaEste inmueble tiene 6 dormitorios, 6 baños.
Descripción
Stunning new construction two-story home in the heart of North Miami Beach featuring luxury finishes and thoughtfully designed modern living spaces throughout. This spacious residence offers soaring high ceilings, an open-concept layout, and seamless indoor/outdoor entertaining. Gourmet chef-style kitchen includes premium appliances, pot filler, two sinks, two dishwashers, oversized walk-in pantry, and kitchen pass-through windows that open directly to the backyard creating the perfect indoor/outdoor bar experience. Home is equipped with natural gas and sewer connection and includes exterior gas hookup and piping ready for a future outdoor kitchen installation. Enjoy a resort-style backyard with private pool, outdoor shower, outdoor sound system, and direct access from the pool area into a bathroom for added convenience. Additional features include two washer/dryer sets, elegant dining room with sink area, multiple balconies, and spacious living areas filled with natural light. Located in a peaceful and relaxed neighborhood close to houses of worship, shopping, dining, parks, schools, and major roadways. Designed with both functionality and luxury in mind, this exceptional home offers upscale South Florida living at its finest.
Ubicación
1025 NE 170th Ter, Miami, Florida 33162, Estados Unidos
Características de la propiedad
Propiedad
- Tamaño de la propiedad:
433 m² (4.662 ft²) - Características: DespensaLavaderoBalcónPatioEntrada Para VehículosAlumbrado Exterior
Parcela/terreno
- Tamaño del terreno/parcela:
840 m² (9.040 ft²) - Descripción de la parcela: Vallado
Construcción
- Año de construcción: 2022
- Tejado: Composición
- Construcción: Hormigón/Bloques
Dormitorios
- Dormitorios: 6
Baños
- Total de baños: 6
- Baños completos: 5
- Aseos: 1
Otras habitaciones
- Tipos de habitaciones: Salón FamiliarSala De Estar/ Biblioteca/ Despacho
- Descripción de la cocina: Isla
- Electrodomésticos: Caldera EléctricaGamaHorno De ParedRefrigeradorSecadoraLavavajillas
Características del interior
- Suelos: Baldosas
Características del exterior
- Espacios exteriores: BalcónPatio
- Plazas de aparcamiento cubiertas:
Piscina y spa
- Piscina: ClimatizadaEstancia Para El EquipamientoA Ras De SueloDucha Al Aire Libre
recreativo
- recreativo: Piscina
Calefacción y refrigeración
- Sistema de calefacción: Central
- Sistema de refrigeración: Aire Acond. Central
Servicios básicos
- Otros servicios: Gas NaturalAlcantarillado PúblicoAgua Municipal
Comunidad
Información sobre escuela
- Centro De Enseñanza Secundaria: John F. Kennedy