
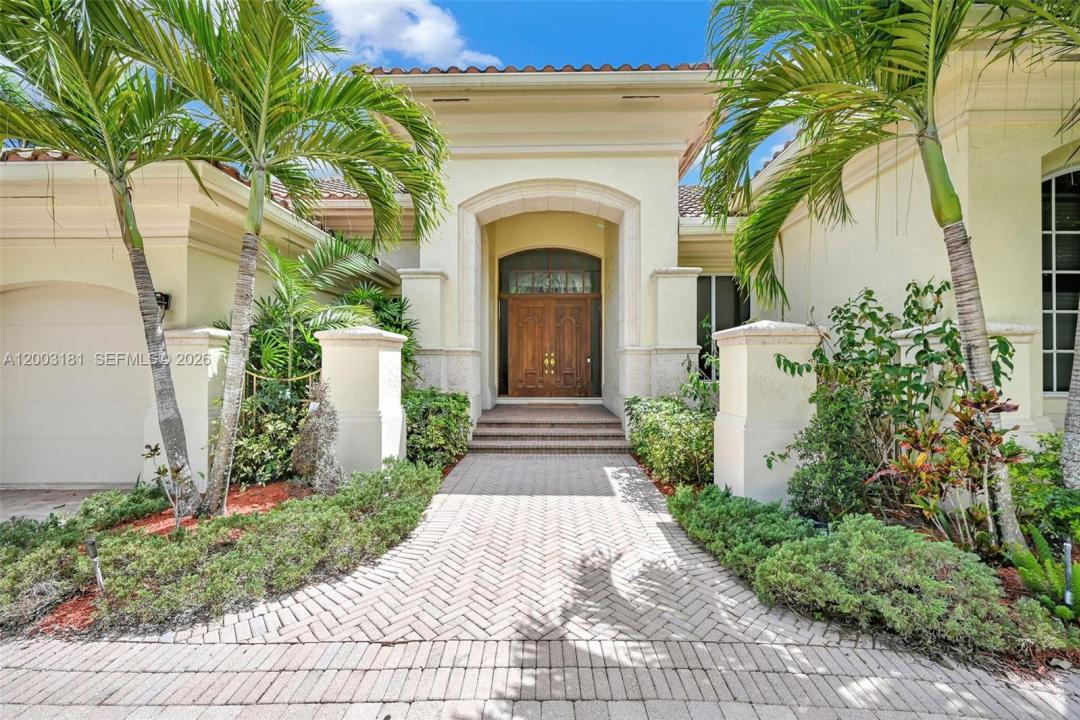
1.700.000 US$
Casa Unifamiliar en Venta, 10430 Kestrel St, Plantation, Florida 33324, Estados Unidos
- MLS NºA12003181
- 4
- 4
335 m² (3.610 ft²)
Anunciado por Dorado Realty, LLC
La Vivienda unifamiliar en Venta ubicada en 10430 Kestrel St, Plantation, Florida 33324, Estados Unidos actualmente está en ventaEste inmueble tiene 4 dormitorios, 4 baños.
Descripción
One-story waterfront residence in the guard-gated community of Hawk’s Landing offering rare dual views with a protected preserve and linear park in front and wide canal views in the rear. This award-winning model features an open layout with vaulted ceilings, formal dining, office or den, fireplace, and abundant natural light. Interior highlights include a renovated kitchen, mahogany doors, travertine flooring, and a light, bright floor plan designed for both everyday living and entertaining. Major updates include a 6 year NEWER ROOF, 6-ton AC system, newer water heater, and high-end washer and dryer, providing move-in ready peace of mind.
Outdoor living is a focal point with a resurfaced pool, luxurious gazebo, and expansive water views from multiple areas of the home. Impact windows and shutters offer added security and efficiency.
Hawk’s Landing is a 24-hour guard-gated community with on-site staff, lush landscaping, lakes, and a recently renovated 15,000 square foot clubhouse with resort-style amenities.
Ubicación
10430 Kestrel St, Plantation, Florida 33324, Estados Unidos
Características de la propiedad
Propiedad
- Tamaño de la propiedad:
335 m² (3.610 ft²) - Características: GarajeTerrazaEntrada Para VehículosAlumbrado ExteriorVestidorChimenea
- Ubicación: A La Orilla Del Agua
Parcela/terreno
- Tamaño del terreno/parcela:
1.232 m² (13.259 ft²) - A la orilla del agua: 30 m
Construcción
- Año de construcción: 1997
- Tipo de tejado: Abovedado
- Construcción: Hormigón/Bloques
Aparcamiento/Garaje
- Descripción del garaje: Garaje AdosadoGaraje Con Apertura A Distancia
Dormitorios
- Dormitorios: 4
Baños
- Total de baños: 4
- Baños completos: 3
- Aseos: 1
Otras habitaciones
- Tipos de habitaciones: Salón FamiliarVestíbulo
- Descripción de la cocina: Isla
- Electrodomésticos: LavadoraGamaMicroondasHorno De ParedRefrigeradorTrituradora De BasuraSecadoraLavavajillas
Características del interior
- Ventanas: CortinasVentana Panorámica
- Suelos: BaldosasVinilo
- Techo: Techos Abovedados
- Bar:
- Descripción de chimenea: Ornamental
Características del exterior
- Espacios exteriores: Terraza
- Entrada para vehículos: Entrada De Vehículos - Circular
- Plazas de aparcamiento cubiertas:
Piscina y spa
- Spa: A Ras De Suelo
recreativo
- recreativo: PiscinaAsadero Integrado
Vista
- Características: Vistas Al Canal
Calefacción y refrigeración
- Sistema de calefacción: Central
- Sistema de refrigeración: Aire Acond. Central
Servicios básicos
- Otros servicios: Alcantarillado PúblicoAgua Municipal
Comunidad
- Características: GimnasioClub SocialSe Permiten MascotasBalnearioPiscinaCanchas De Tenis
Información sobre escuela
- Instituto De Bachillerato: S Plantation
- Centro De Enseñanza Secundaria: Seminole
- Escuela Primaria: Tropical