
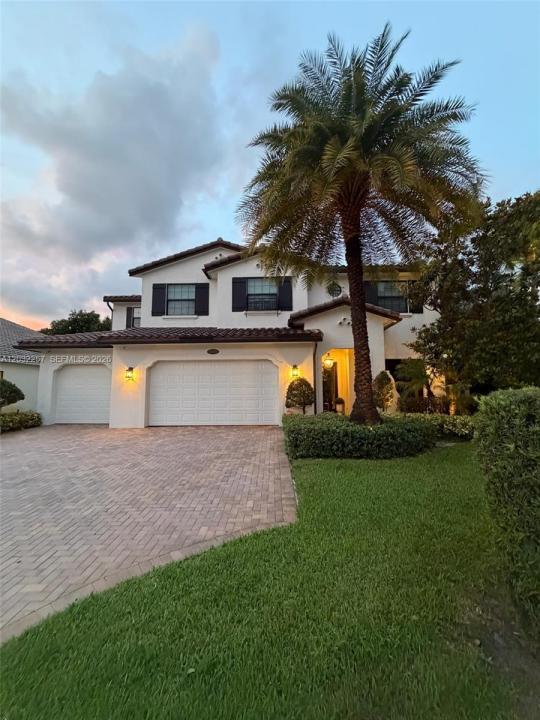
US$2,095,000
Casa Unifamiliar en Venta, 10609 SW 55th St, Cooper City, Florida 33328, Estados Unidos
- MLS NºA12032257
- 5
- 5
414 m² (4.459 ft²)
Anunciado por The Keyes Company
La Vivienda unifamiliar en Venta ubicada en 10609 SW 55th St, Cooper City, Florida 33328, Estados Unidos actualmente está en ventaEste inmueble tiene 5 dormitorios, 5 baños.
Descripción
Welcome to the home of your dreams, located in the exclusive gated community of Mill Creek in Cooper City, a private enclave of only 29 homes, with a very desirable "A" Rated School District. This stunning 5BD/4.5BA home combines luxury finishes, functionality, and move-in-ready convenience. It features soaring 22ft ceiling in living area, ground floor primary suite with his and hers walk-in closets. Chef inspired kitchen that serves as the centerpiece of the home, highlighted by a massive quartz island that comfortably accommodates family gatherings, casual dining, and entertaining on a grand scale. Kitchen features a Miele built-in coffee system and a 68 bottle dual temperature control wine cooler. Custom tiled wall with electric fireplace and a beautiful marble mantel. Exceptional wine room, featuring custom illuminated wine displays creating an intimate tasting area. Second floor has an expansive loft and Deluxe glass railing. Plantation shutters, luxury ceiling lamps, custom window treatments and hardware, impact glass windows throughout. Resort style backyard, includes a custom pool/spa with heat pump, saltwater chlorination system, water features, landscape lighting and covered pergola with built-in BBQ, granite countertop, refrigerator, retractable awning, and smart pool controls. Dual A/C systems and fully integrated security system. Every detail has already been thoughtfully completed so you can move in and immediately enjoy comfort, style, and luxury from day one.
Ubicación
10609 SW 55th St, Cooper City, Florida 33328, Estados Unidos
Características de la propiedad
Propiedad
- Tamaño de la propiedad:
414 m² (4.459 ft²) - Tipo: Sin Amueblar
- Características: LavaderoDormitorios DeparadosAlumbrado ExteriorDespensaGarajePatioLoftEntrada Para VehículosVestidorChimenea
Parcela/terreno
- Tamaño del terreno/parcela:
1.062 m² (11.432 ft²) - Descripción de la parcela: Vallado
Construcción
- Año de construcción: 2016
- Tipo de tejado: Abovedado
- Construcción: Construcción En Bloques De Estuco
Aparcamiento/Garaje
- Descripción del garaje: Garaje AdosadoGaraje Con Apertura A Distancia
Dormitorios
- Dormitorios: 5
Baños
- Total de baños: 5
- Baños completos: 4
- Aseos: 1
Características del interior
- Ventanas: CortinasPersianas
- Suelos: Baldosa CerámicaMoqueta
- Techo: Techos A Volumen
- Molduras: Armarios Cerrados
Características del exterior
- Espacios exteriores: Patio
- Plazas de aparcamiento cubiertas:
Piscina y spa
- Piscina: ClimatizadaA Ras De SueloHormigón
- Spa: Con CalefacciónA Ras De Suelo
recreativo
- recreativo: BalnearioPiscinaBarbacoa
Seguridad
- Características: Detector De Humos
Vista
- Características: Vistas A La PiscinaAl Jardín
Calefacción y refrigeración
- Sistema de calefacción: Central
- Sistema de refrigeración: EléctricoAire Acond. Central
Servicios básicos
- Otros servicios: Alcantarillado PúblicoPozoAgua Municipal
Comunidad
- Características: Se Permiten MascotasUrbanización Cerrada
Información sobre escuela
- Instituto De Bachillerato: Cooper City
- Centro De Enseñanza Secundaria: Pioneer
- Escuela Primaria: Griffin