
810.000 US$
Casa Unifamiliar en Venta, 1063 Ember Ridge Run, Loxahatchee, Florida 33470, Estados Unidos
- MLS NºB26058502
- 4
- 4
334 m² (3.600 ft²)
Anunciado por Concierge Properties LLC
La Vivienda unifamiliar en Venta ubicada en 1063 Ember Ridge Run, Loxahatchee, Florida 33470, Estados Unidos actualmente está en ventaEste inmueble tiene 4 dormitorios, 4 baños.
Descripción
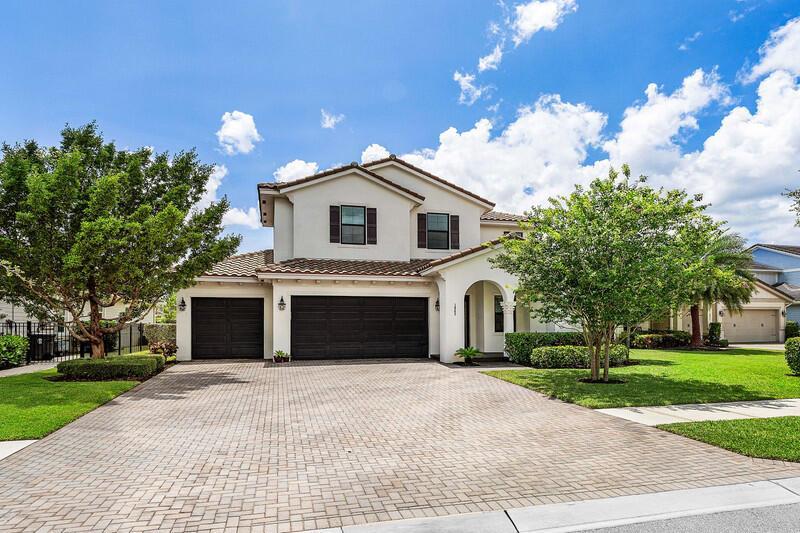
Welcome to this beautifully maintained two-story home offering the perfect blend of space, comfort, and functionality. Featuring 4 bedrooms, 4 full bathrooms, plus a private den/office, this thoughtfully designed floor plan includes a first-floor bedroom and full bath, ideal for guests or multigenerational living. Enjoy both formal and casual dining with a separate dining room and a sunny breakfast nook overlooking the backyard. Upstairs, you'll find a spacious loft that can easily be converted into a fifth bedroom, an en-suite bedroom, and an impressive primary suite complete with dual walk-in closets, double vanities, a relaxing soaking tub, and a separate walk-in shower. Soaring ceilings throughout create an open, airy feel, while the oversized three-car garage includes an electric vehicle charger for added convenience. Situated on a quiet cul-de-sac, the private, fully fenced backyard offers abundant space to build your dream pool and create the ultimate outdoor retreat. This exceptional home has been meticulously maintained and is truly move-in ready. The community offers, two clubhouses, several pools, hot tub, pickeball, tennis, soccer, catch and release, 20 miles of walking trails, paddleboarding, gym, fresh vegetables/fruits from Barn (seasonal), doggie park and so much more. Information is deemed correct but not guarantied, all information must be verified by buyer and/or their agent within the inspection period. Property is priced to sell.
Ubicación
1063 Ember Ridge Run, Loxahatchee, Florida 33470, Estados Unidos
Características de la propiedad
Propiedad
- Tamaño de la propiedad:
334 m² (3.600 ft²) - Características: DespensaEspacio Para La PiscinaLavaderoGarajePatioLoftDormitorios DeparadosEntrada Para VehículosConexión Para LavadoraVestidor
- Ubicación: Calle Sin Salida
Parcela/terreno
- Tamaño del terreno/parcela:
874 m² (9.410 ft²) - Descripción de la parcela: Vallado
Construcción
- Año de construcción: 2019
- Estilo: MediterráneoEspañol Antiguo
- Tejado: BaldosasCemento
- Construcción: Construcción En Bloques De EstucoConstrucción Con Losas
- exterior: Estuco
Aparcamiento/Garaje
- Descripción del garaje: Garaje AdosadoGaraje Con Apertura A Distancia
Dormitorios
- Dormitorios: 4
Baños
- Total de baños: 4
- Baños completos: 4
Otras habitaciones
- Tipos de habitaciones: EntradaSalón FamiliarSala De Estar/ Biblioteca/ DespachoVestíbuloLavandería
- Descripción de la cocina: Isla
- Electrodomésticos: Caldera EléctricaLavadoraHorno De ParedRefrigeradorHorno- AutolavableSecadoraLavavajillas
Características del interior
- Ventanas: Ventana PanorámicaPersianas
- Suelos: BaldosasBaldosa CerámicaMoqueta
- Techo: Techos A Volumen
Características del exterior
- Espacios exteriores: Patio
- Plazas de aparcamiento cubiertas:
Piscina y spa
- Piscina: Piscina Privada
- Spa: Bañera
Seguridad
- Características: Patrulla De VigilanciaDetector De Humos
Vista
- Características: Al Jardín
Calefacción y refrigeración
- Sistema de calefacción: EléctricoCentral
- Sistema de refrigeración: Ventilador De TechoEléctricoAire Acond. Central
Servicios básicos
- Telecomunicaciones: Cable Disponible
- Otros servicios: Gas NaturalAlcantarillaPúblicoSaneamiento Disponible Fuera Del SitioAlcantarillado Público
Comunidad
- Características: BalnearioPiscinaUrbanización Cerrada Con GuardaCanchas De TenisUrbanización Cerrada Con VigilanteGimnasioSe Permiten MascotasGimnasio/sala De Ejercicios De La ComunidadBarbacoa ComunitariaCarril Bici/joggingPiscina Climatizada
Información sobre escuela
- Instituto De Bachillerato: Wellington
- Centro De Enseñanza Secundaria: Wellington Landings Middle