
719.900 US$
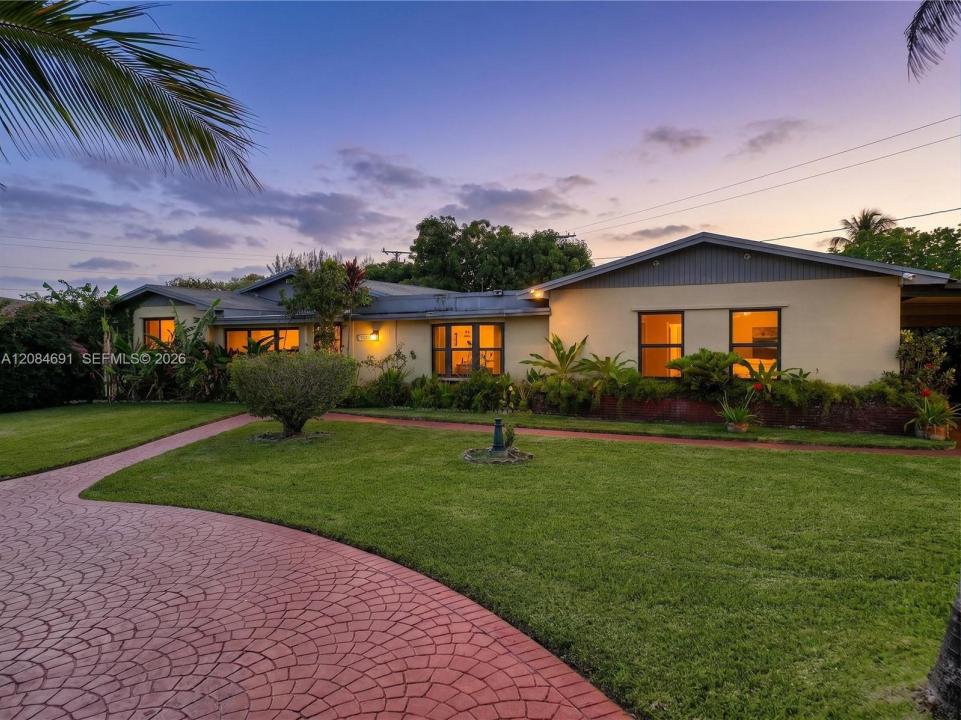
Casa Unifamiliar en Venta, 10900 SW 177th Ter, Miami, Florida 33157, Estados Unidos
- MLS NºA12084691
- 6
- 4
249 m² (2.684 ft²)
Anunciado por The Keyes Company
La Vivienda unifamiliar en Venta ubicada en 10900 SW 177th Ter, Miami, Florida 33157, Estados Unidos actualmente está en ventaEste inmueble tiene 6 dormitorios, 4 baños.
Descripción
Rare opportunity to own this expansive 6-bedroom, 4-bathroom pool home designed for comfort, flexibility, and
multigenerational living! Great for extended family with additional space ideal for in-law quarters. This spacious
single-family residence features oversized living, family, and dining areas perfect for entertaining and everyday
living. The large kitchen offers abundant built-in cabinetry and storage space. The home includes two primary
suites with private en-suite bathrooms. Major upgrades include impact windows and doors installed in 2023, plus
solar panels for significant energy savings and added efficiency. Step into your private backyard oasis, featuring a
covered patio, a screened-in pool with a safety fence, and plenty of space to relax or entertain year-round. The
fully fenced yard also includes a storage shed, mature fruit trees, and a covered carport with room for 2 vehicles,
an RV, or a boat. No HOA! Perfectly situated just off the Florida Turnpike, this home offers effortless commuting
and exceptional connectivity. Enjoy being minutes from the upscale shopping and dining along US-1, as well as the
popular retail destinations of Palmetto Bay. Conveniently located near schools, parks, shopping centers, and major
highways, making everyday living easy and accessible. Enjoy the 3D tour. May your best start here!
Ubicación
10900 SW 177th Ter, Miami, Florida 33157, Estados Unidos
Características de la propiedad
Propiedad
- Tamaño de la propiedad:
249 m² (2.684 ft²) - Características: ÁticoLavaderoPatioDormitorios DeparadosAlumbrado ExteriorVestidor
- Otras estructuras: CobertizoEdificación Extra/ Cobertizo
Parcela/terreno
- Tamaño del terreno/parcela:
1.037 m² (11.158 ft²) - Descripción de la parcela: Vallado
Construcción
- Año de construcción: 1964
- Tejado: Teja De Madera
- Construcción: Construcción En Bloques De EstucoHormigón/Bloques
Aparcamiento/Garaje
- Descripción del aparcamiento: Aparcamiento Cubierto
Dormitorios
- Dormitorios: 6
Baños
- Total de baños: 4
- Baños completos: 4
- Detalles: Espejos De Encargo
Características del interior
- Suelos: Baldosa Cerámica
- Molduras: Armarios Cerrados
Características del exterior
- Espacios exteriores: Patio
- Entrada para vehículos: Entrada De Vehículos - Circular
- Plazas de aparcamiento cubiertas: 1
Piscina y spa
- Piscina: A Ras De Suelo
recreativo
- recreativo: Piscina
Vista
- Características: Al Jardín
Calefacción y refrigeración
- Sistema de calefacción: EléctricoCentral
- Sistema de refrigeración: Ventilador De TechoEléctricoAire Acond. Central
Servicios básicos
- Otros servicios: Alcantarillado PúblicoAgua Municipal
Comunidad
Información sobre escuela
- Centro De Enseñanza Secundaria: Richmond Heights
- Escuela Primaria: Pine Lake