
6.200.000 US$
Casa Unifamiliar en Venta, 10 Samana Dr, Miami, Florida 33133, Estados Unidos
- MLS NºA12017709
- 6
- 7
434 m² (4.675 ft²)
Anunciado por One Sotheby's International Realty
La Vivienda unifamiliar en Venta ubicada en 10 Samana Dr, Miami, Florida 33133, Estados Unidos actualmente está en ventaEste inmueble tiene 6 dormitorios, 7 baños.
Descripción
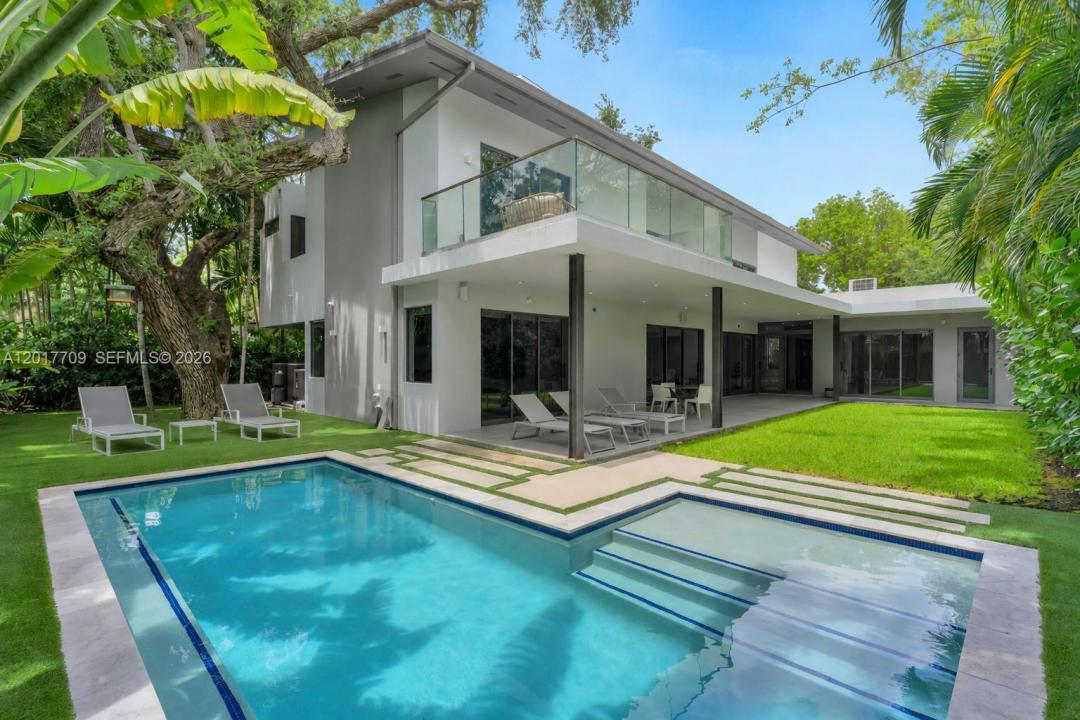
Nestled in the exclusive enclave of North Coconut Grove in BAY HEIGHTS, this exceptional new modern construction redefines luxury living with striking architectural design and refined contemporary finishes throughout. A dramatic double-height entry and soaring ceilings create an impressive sense of scale, while walls of glass flood the residence with natural light. Offering 5 spacious bedroom suites, a dedicated staff/maids room, 6 full baths, and a powder room, the thoughtfully designed layout blends elegance with functionality. Designed for both grand entertaining and everyday living, the home features expansive living spaces including a family room, second-floor loft/lounge area, oversized covered terraces, and seamless indoor-outdoor integration surrounding the resort-style pool. Sophisticated Porcelanosa concrete flooring flows throughout, complemented by a bespoke Italian kitchen by SCIC Italia equipped with premium Miele appliances. The luxurious primary suite offers a spa-inspired bath complete with a private outdoor shower immersed in lush tropical surroundings. Additional highlights include custom walk-in closets, lacquer-finish interior doors, a magnificent wood pivot entry door, LED lighting throughout, generous storage, pantry, laundry room, and impeccable attention to detail throughout this exceptional residence. Close proximity to Brickell & Downtown Miami just 7 minutes away, and only 15 minutes to Miami International Airport.
Ubicación
10 Samana Dr, Miami, Florida 33133, Estados Unidos
Características de la propiedad
Propiedad
- Tamaño de la propiedad:
434 m² (4.675 ft²) - Características: LavaderoGarajeLoftTrastero
Parcela/terreno
- Tamaño del terreno/parcela:
836 m² (9.000 ft²)
Construcción
- Año de construcción: 2020
- Tejado: Cemento
- Estado: Obra Nueva
- Construcción: Hormigón/Bloques
- exterior: Estuco
Aparcamiento/Garaje
- Descripción del aparcamiento: Aparcamiento Cubierto
- Descripción del garaje: Garaje Adosado
Dormitorios
- Dormitorios: 6
Baños
- Total de baños: 7
- Baños completos: 6
- Aseos: 1
Características del interior
- Suelos: Pizarra
Piscina y spa
- Piscina: A Ras De Suelo
recreativo
- recreativo: Piscina
Seguridad
- Características: Patrulla De VigilanciaDetector De Humos
Vista
- Características: Al Jardín
Calefacción y refrigeración
- Sistema de calefacción: Central
- Sistema de refrigeración: Aire Acond. Central
Servicios básicos
- Otros servicios: Fosa Séptica
Comunidad
- Características: Se Permiten Mascotas
Información sobre escuela
- Instituto De Bachillerato: Coral Gables
- Centro De Enseñanza Secundaria: Ponce De Leon
- Escuela Primaria: Coconut Grove