
US$1,050,000
Finca en Venta, 10 SE Splitrail Circle, Jupiter, Florida 33469, Estados Unidos
- MLS NºB26094157
- 3
- 2
155 m² (1.670 ft²)
Anunciado por Water Pointe Realty Group
La Granja en Venta ubicada en 10 SE Splitrail Circle, Jupiter, Florida 33469, Estados Unidos actualmente está en ventaEste inmueble tiene 3 dormitorios, 2 baños.
Descripción
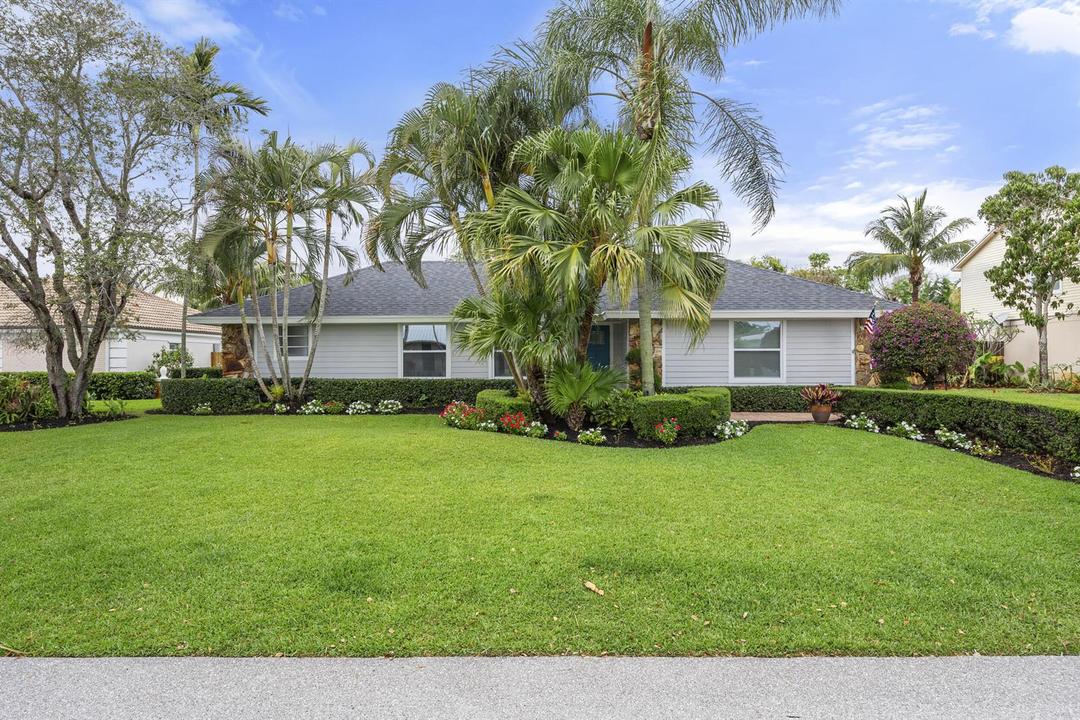
Welcome to 10 SE Splitrail, a home that feels refreshed, comfortable, and ready to enjoy from the moment you arrive. Completely remodeled inside and out, this three-bedroom, two-bath home offers the ease of move-in-ready living with a welcoming layout designed for everyday life and time spent together. The open-concept kitchen is the heart of the home, with a large island that gives you room to cook, gather, and entertain. Just beyond, the living area's high-pitched ceiling brings a lovely sense of openness and character to the space. The split-bedroom floor plan gives everyone a little breathing room, while indoor laundry adds convenience to your daily routine. A 2023 roof and impact windows complete, brand new AC are thoughtful updates that make settling in even easier. Out back, the lush yard offers a beautiful place to unwind, enjoy the Florida sunshine, with plenty of space to add a pool. Located in Turtle Creek's Hunt Club community, 10 Splitrail offers a low voluntary HOA and minimal community restrictions. You'll be close to shopping, dining, and everyday conveniences, with Turtle Creek's private golf course as part of the community setting. Whether you're looking for a home to make your own or a place that's ready to enjoy right away, this inviting Tequesta property is ready to welcome you.
Ubicación
10 SE Splitrail Circle, Jupiter, Florida 33469, Estados Unidos
Características de la propiedad
Propiedad
- Tamaño de la propiedad:
155 m² (1.670 ft²) - Tipo: Sin Amueblar
- Características: DespensaLavaderoGarajePatioDormitorios DeparadosEntrada Para VehículosVestidor
- Ubicación: A La Orilla Del Agua
- Otras estructuras: CobertizoEdificación Extra/ Cobertizo
Parcela/terreno
- Tamaño del terreno/parcela:
930 m² (10.007 ft²) - Descripción de la parcela: Vallado
Construcción
- Año de construcción: 1981
- Tejado: Tégola AsfálticaTeja De Madera
- Construcción: MarcoMarco & Estuco
Aparcamiento/Garaje
- Descripción del garaje: Garaje AdosadoGaraje Con Apertura A Distancia
Dormitorios
- Dormitorios: 3
Baños
- Total de baños: 2
- Baños completos: 2
Otras habitaciones
- Tipos de habitaciones: Salón FamiliarLavandería
- Descripción de la cocina: Isla
- Electrodomésticos: Caldera EléctricaLavadoraGamaMicroondasRefrigeradorSecadoraLavavajillas
Características del interior
- Suelos: Baldosas
- Bar: Zona De Bar Con GrifoBar
Características del exterior
- Espacios exteriores: Patio
- Plazas de aparcamiento cubiertas:
Seguridad
- Características: Detector De Humos
Vista
- Características: Al Jardín
Calefacción y refrigeración
- Sistema de calefacción: EléctricoCentral
- Sistema de refrigeración: Ventilador De TechoEléctricoAire Acond. Central
Servicios básicos
- Telecomunicaciones: Cable Disponible
- Otros servicios: AlcantarillaPúblicoAlcantarillado Público
Comunidad
- Características: Urbanización Cerrada Con VigilanteSe Permiten MascotasUrbanización Cerrada Con Guarda
Información sobre escuela
- Instituto De Bachillerato: South Fork
- Centro De Enseñanza Secundaria: Murray
- Escuela Primaria: Hobe Sound