
795.000 US$
Casa Unifamiliar en Venta, 11033 NW 19th St, Coral Springs, Florida 33071, Estados Unidos
- MLS NºA12077073
- 3
- 2
155 m² (1.670 ft²)
Anunciado por The Keyes Company
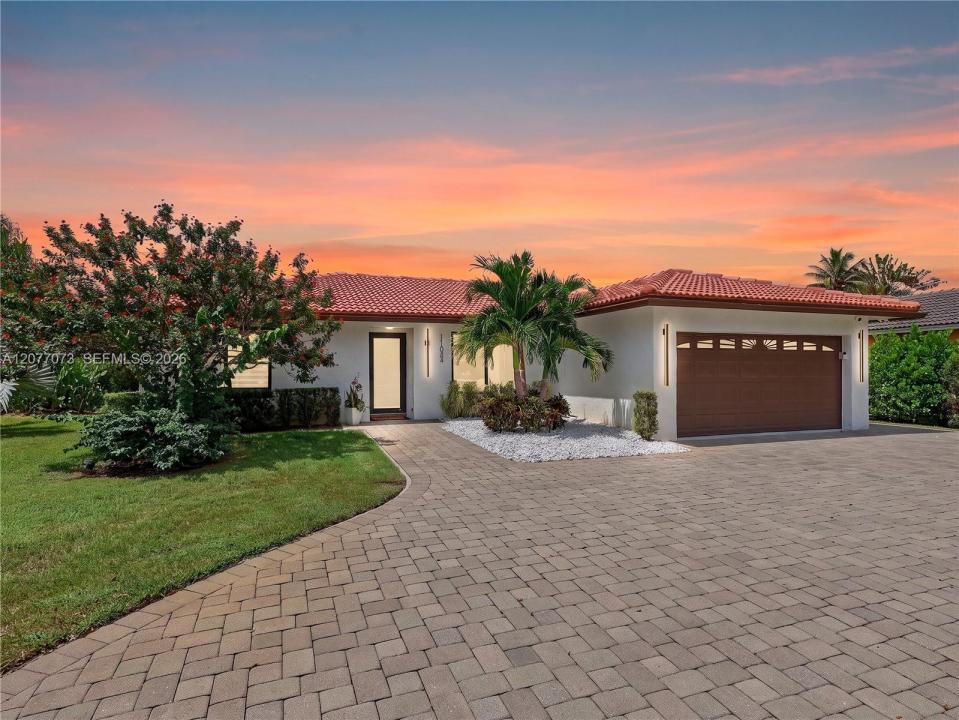
La Vivienda unifamiliar en Venta ubicada en 11033 NW 19th St, Coral Springs, Florida 33071, Estados Unidos actualmente está en ventaEste inmueble tiene 3 dormitorios, 2 baños.
Descripción
Gorgeous home, fully remodeled, offering 3 bedrooms, 2 bathrooms, plus a versatile den. Situated on an expansive 11,358 SF Corner Lot, the property offers a wonderful sense of space, privacy, and outdoor enjoyment. The recently updated tropical saltwater pool features a new spa, beautiful white marble deck, brand-new privacy fence, lush landscaping, and an automatic sprinkler system. Additional exterior upgrades include a new driveway with elegant pavers and 2024 impact windows and doors. Inside, a vibrant, thoughtfully designed layout is filled with natural light, beautifully reflecting off the stunning Italian flooring. The gorgeous updated kitchen features sleek Samsung glass appliances, complemented by a new washer and dryer, water purification system, water softener, and many additional upgrades throughout. beautiful pool area, modern upgrades, and stylish interior make this Coral Springs home truly special. NO HOA. Call the listing agent for an appointment; easy to show.
Ubicación
11033 NW 19th St, Coral Springs, Florida 33071, Estados Unidos
Características de la propiedad
Propiedad
- Tamaño de la propiedad:
155 m² (1.670 ft²) - Tipo: Sin Amueblar
- Características: GarajeTerrazaPatioEntrada Para VehículosAlumbrado ExteriorLavandería En El GarajeTrastero
- Otras estructuras: Cobertizo
Parcela/terreno
- Tamaño del terreno/parcela:
1.055 m² (11.358 ft²) - Descripción de la parcela: ValladoParcela En Esquina
Construcción
- Año de construcción: 1980
- Construcción: Construcción En Bloques De EstucoHormigón/Bloques
- exterior: Estuco
Aparcamiento/Garaje
- Descripción del garaje: Garaje AdosadoGaraje Con Apertura A Distancia
Dormitorios
- Dormitorios: 3
Baños
- Total de baños: 2
- Baños completos: 2
Otras habitaciones
- Tipos de habitaciones: Sala De Estar/ Biblioteca/ DespachoComedor Formal
- Electrodomésticos: Caldera EléctricaLavadoraGamaMicroondasRefrigeradorHorno- AutolavableTrituradora De BasuraSecadoraMáquina De Hacer HieloLavavajillas
- Descripción del lavadero: Lavandería En El Garaje
Características del interior
- Suelos: Baldosa CerámicaViniloMármol
- Molduras: Armarios Cerrados
Características del exterior
- Espacios exteriores: TerrazaPatio
- Entrada para vehículos: Entrada De Vehículos - Circular
- Plazas de aparcamiento cubiertas:
Piscina y spa
- Piscina: A Ras De Suelo
- Spa: Sobre El Terreno
recreativo
- recreativo: BalnearioPiscina
Seguridad
- Características: Detector De Humos
Vista
- Características: Al Jardín
Calefacción y refrigeración
- Sistema de calefacción: EléctricoCentral
- Sistema de refrigeración: Ventilador De TechoEléctricoAire Acond. Central
Servicios básicos
- Otros servicios: Alcantarillado PúblicoAgua Municipal
Comunidad
- Características: Se Permiten Mascotas
Información sobre escuela
- Instituto De Bachillerato: Coral Glades High
- Centro De Enseñanza Secundaria: Sawgrass Spgs
- Escuela Primaria: Maplewood