
968.000 US$
Casa Unifamiliar en Venta, 11101 NW 26th Dr, Coral Springs, Florida 33065, Estados Unidos
- MLS NºA11986068
- 4
- 3
265 m² (2.853 ft²)
Anunciado por Blu Sea Dreams LLC
La Vivienda unifamiliar en Venta ubicada en 11101 NW 26th Dr, Coral Springs, Florida 33065, Estados Unidos actualmente está en ventaEste inmueble tiene 4 dormitorios, 3 baños.
Descripción
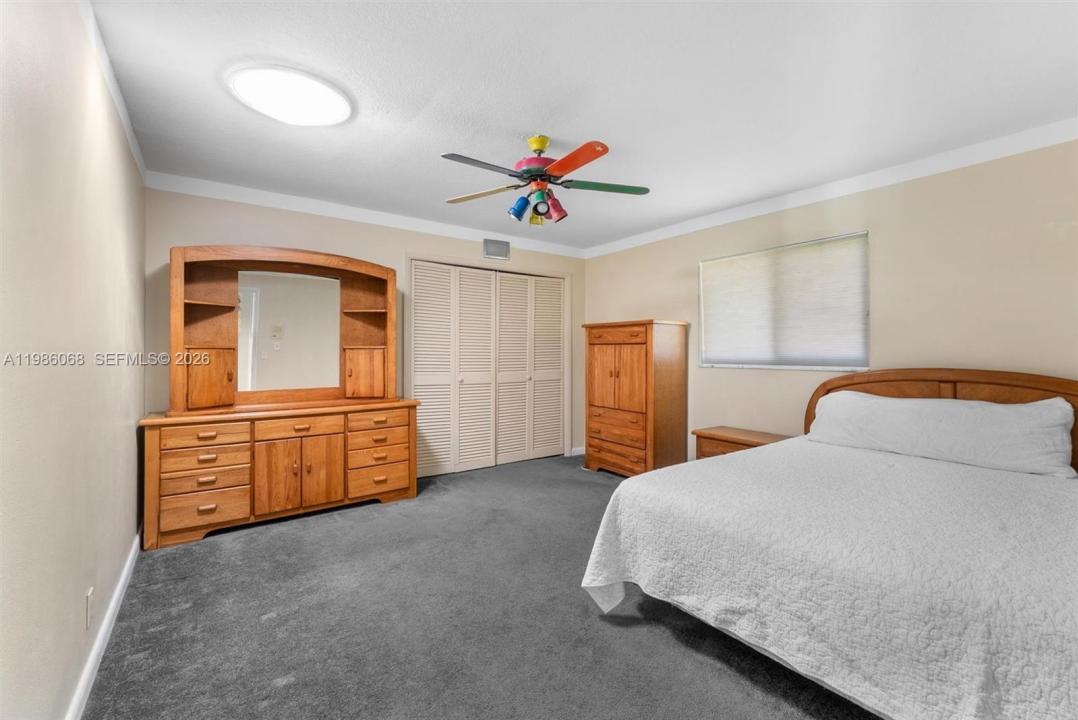
$50,000.00 PRICE REDUCTION!!! Schedule to see this home TODAY! An energy-independent retreat on a quiet dead-end street in the Country Club of Coral Springs, offering private resort-style living with no HOA or mandatory membership. A fully paid 16.77 kWp solar system covers all electricity needs, eliminating power bills, while solar water heating and a private irrigation well further reduce costs. Includes a 220V EV outlet and separate A/C for the primary suite. Inside, enjoy granite countertops, a center island, Jenn Air grill, and walk-in pantry. Finishes include oversized tile, engineered hardwood, and marble bathrooms. Solar tubes provide natural light, and a central vacuum adds convenience. The highlight is the expansive 35.9' x 14.8' pool with an energy-efficient pump, perfect for relaxing or entertaining while taking in stunning sunset views over the private golf course. The property also features a fruit orchard with avocado, mango, and banana trees, plus an included electric golf cart. Additional amenities include clubhouse access, fitness center, pro shop, pickleball courts, and a bar/grill, along with homeowner only walking privileges on the course during off peak times. A New Tile Roof and full Impact Windows and Doors for your peace of mind. Close to top-tier schools like Parkside Elementary and Coral Glades High, as well as premier shopping nearby. Metal Hurricane shutters and pool safety fencing are in the garage and will stay with the home.
Ubicación
11101 NW 26th Dr, Coral Springs, Florida 33065, Estados Unidos
Características de la propiedad
Propiedad
- Tamaño de la propiedad:
265 m² (2.853 ft²) - Características: DespensaLavaderoGarajeDormitorios DeparadosEntrada Para VehículosAlumbrado ExteriorEscaleras Plegables Para Acceder Al Ático
Parcela/terreno
- Tamaño del terreno/parcela:
1.742 m² (18.750 ft²) - Descripción de la parcela: Vallado
Construcción
- Año de construcción: 1975
- Construcción: Hormigón/Bloques
- exterior: Estuco
Aparcamiento/Garaje
- Descripción del aparcamiento: Aparcamiento Para Invitados
- Descripción del garaje: Garaje AdosadoGaraje Con Apertura A Distancia
Dormitorios
- Dormitorios: 4
Baños
- Total de baños: 3
- Baños completos: 2
- Aseos: 1
Otras habitaciones
- Tipos de habitaciones: Salón FamiliarSala De Estar/ Biblioteca/ DespachoVestíbulo
- Descripción de la cocina: Isla
- Electrodomésticos: LavadoraGamaMicroondasHorno De ParedRefrigeradorTrituradora De BasuraSecadoraLavavajillas
Características del interior
- Ventanas: Luz Cenital
- Suelos: BaldosasMaderaViniloMoquetaCemento
Características del exterior
- Entrada para vehículos: Entrada De Vehículos - Circular
- Plazas de aparcamiento cubiertas:
Piscina y spa
- Piscina: A Ras De SueloHormigón
recreativo
- recreativo: Piscina
Vista
- Características: Vistas Al Campo De Golf
Calefacción y refrigeración
- Sistema de calefacción: Central
- Servicio de agua caliente: Caldera De Agua Con Paneles Solares
- Sistema de refrigeración: Ventilador De TechoAire Acond. Central
Servicios básicos
- Otros servicios: Alcantarillado PúblicoAgua Municipal
Comunidad
- Características: Club SocialCampo De GolfSe Permiten Mascotas
Información sobre escuela
- Instituto De Bachillerato: Coral Glades High
- Centro De Enseñanza Secundaria: Sawgrass Spgs
- Escuela Primaria: Parkside