
US$465,000
Casa Unifamiliar en Venta, 1114 NE 7th, Florida 33909, Estados Unidos
- MLS NºA12050174
- 3
- 2
165 m² (1.772 ft²)
Anunciado por Agent Plus Realty
La Vivienda unifamiliar en Venta ubicada en 1114 NE 7th, Florida 33909, Estados Unidos actualmente está en ventaEste inmueble tiene 3 dormitorios, 2 baños.
Descripción
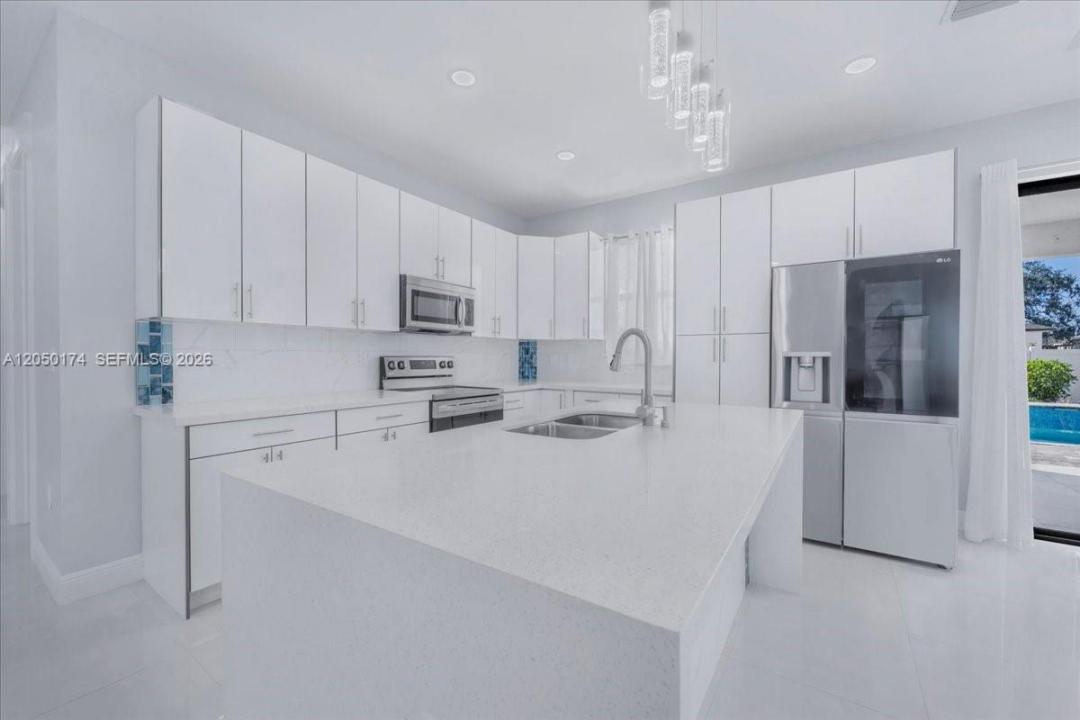
Price adjusted for quick sale Florida Resort Living at Its Finest – 1114 NE 7th Ave, Cape Coral, FL ??Welcome to your own private Florida paradise! This beautifully designed 3-bedroom, 2-bath home offers the perfect combination of luxury, comfort, and convenience. Step inside to a bright, open-concept floor plan with modern finishes and hurricane-impact windows and doors, providing peace of mind and energy efficiency. The spacious living and dining areas flow effortlessly into the gourmet kitchen, making this home ideal for entertaining. The true showstopper awaits outside! Relax in your resort-style heated saltwater pool and spa, complete with a stunning waterfall feature, or host unforgettable gatherings in the fully equipped outdoor kitchen. Whether you're enjoying your morning coffee or evening cocktails, your backyard is designed for year-round Florida living. Conveniently located with quick access to major highways, this home is just minutes from Downtown Fort Myers, shopping, dining, entertainment, parks, and everyday conveniences, making commuting and enjoying Southwest Florida a breeze. Whether you're looking for your primary residence, a seasonal retreat, or an investment opportunity, this exceptional home checks every box. ??? Easy Access to Major Highways ?? Close to Downtown Fort Myers and all that Southwest Florida has to offer, live every day like you're on vacation—schedule your private showing today before this incredible home is gone!
Ubicación
1114 NE 7th, Florida 33909, Estados Unidos
Características de la propiedad
Propiedad
- Tamaño de la propiedad:
165 m² (1.772 ft²) - Tipo: Sin Amueblar
- Características: DespensaLavaderoGarajePatioDormitorios DeparadosVestidor
Parcela/terreno
- Tamaño del terreno/parcela:
931 m² (10.019 ft²) - Descripción de la parcela: Vallado
Construcción
- Año de construcción: 2022
- Tejado: Teja De Madera
- Estado: Renovado
- Construcción: Hormigón/Bloques
Aparcamiento/Garaje
- Descripción del garaje: Garaje AdosadoGaraje Con Apertura A Distancia
Dormitorios
- Dormitorios: 3
Baños
- Total de baños: 2
- Baños completos: 2
Otras habitaciones
- Tipos de habitaciones: Salón Familiar
- Descripción de la cocina: Isla
- Electrodomésticos: LavadoraMicroondasRefrigeradorHorno- AutolavableSecadoraLavavajillas
Características del interior
- Puertas: Puertas Francesas
- Suelos: Baldosas
- Techo: Techos Abovedados
Características del exterior
- Espacios exteriores: Patio
- Plazas de aparcamiento cubiertas:
Piscina y spa
- Piscina: ClimatizadaA Ras De SueloHormigón
recreativo
- recreativo: PiscinaAsadero Integrado
Seguridad
- Características: Extintor De IncendiosDetector De Humos
Vista
- Características: Vistas A La Piscina
Calefacción y refrigeración
- Sistema de calefacción: Central
- Sistema de refrigeración: Ventilador De TechoAire Acond. Central
Servicios básicos
- Otros servicios: Alcantarillado PúblicoAgua Municipal
Comunidad
- Características: Se Permiten Mascotas