
2.875.000 US$
Finca en Venta, 111 Montrose DR, Fort Myers, Florida 33919, Estados Unidos
- MLS NºA12083516
- 3
- 4
269 m² (2.900 ft²)
Anunciado por KW Florida Living
La Granja en Venta ubicada en 111 Montrose DR, Fort Myers, Florida 33919, Estados Unidos actualmente está en ventaEste inmueble tiene 3 dormitorios, 4 baños.
Descripción
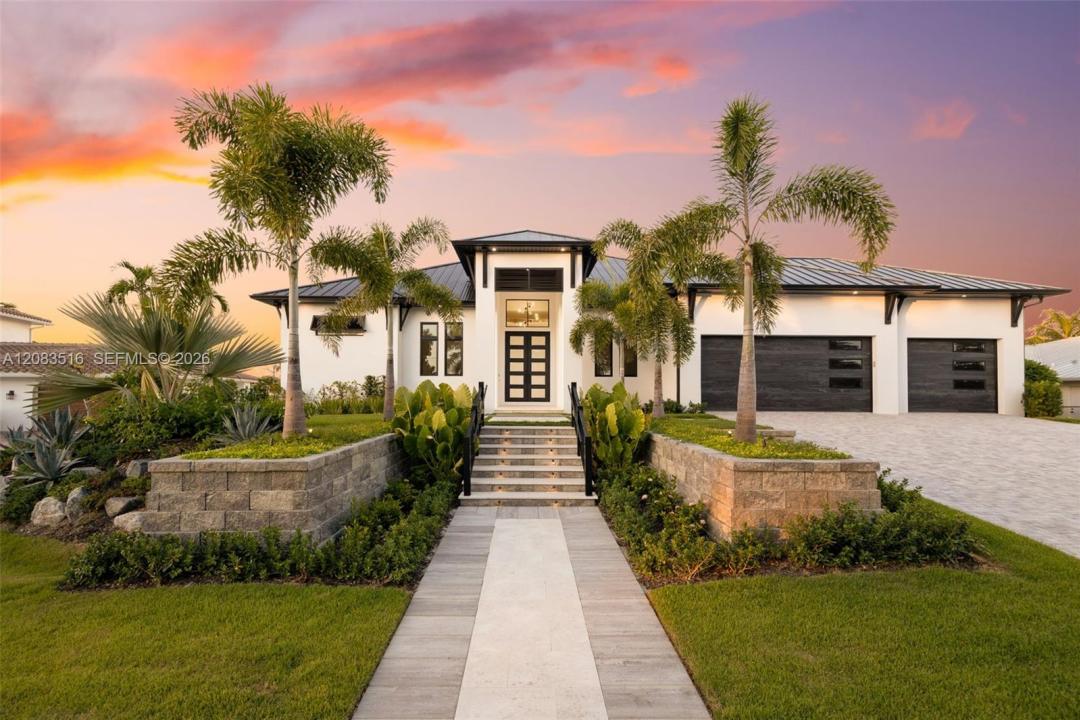
NEW CONSTRUCTION LUXURY WATERFRONT LIVING WITH DEEP-WATER, DIRECT GULF ACCESS! Welcome to 111 Montrose Drive, where exceptional craftsmanship meets the Southwest Florida boating lifestyle in this extraordinary Fort Myers waterfront home. This 3-bedroom + den, 3.5-bath residence delivers seamless indoor/outdoor living, with soaring 11'-12' ceilings, designer tile and walls of 10' sliding glass doors connecting the living spaces to the lanai, pool and water beyond. The great room features a floor-to-ceiling tiled fireplace wall opening to the outdoor area. The gourmet kitchen boasts custom cabinetry, a large center island, butler's pantry and a Thermador appliance package with 6-burner gas range and double wall ovens. The primary suite offers his-and-hers walk-in closets, direct lanai access and a spa-inspired bath with an oversized shower, soaking tub and dual vanities. Each guest suite includes its own private bath and walk-in closet. Outside, entertain beneath the covered lanai with an outdoor fireplace and summer kitchen, or relax beside the saltwater pool and spa. Boating enthusiasts will love the deep-water access and direct route to the Gulf of America, stepping from your backyard onto your boat to explore Southwest Florida's waterways. A 3-car garage, whole-home generator and exceptional attention to detail complete this brand-new luxury residence - a lifestyle built around boating and effortless indoor/outdoor living. A full list of upgrades is available.
Ubicación
111 Montrose DR, Fort Myers, Florida 33919, Estados Unidos
Características de la propiedad
Propiedad
- Tamaño de la propiedad:
269 m² (2.900 ft²) - Tipo: Sin Amueblar
- Características: DespensaLavaderoGarajePorche AbiertoPatioDormitorios DeparadosEntrada Para VehículosAlumbrado ExteriorChimenea
- Ubicación: Acceso Al OcéanoA La Orilla Del Agua
Parcela/terreno
- Tamaño del terreno/parcela:
1.149 m² (12.371 ft²) - A la orilla del agua: 34 m
- Descripción de la parcela: Vallado
Construcción
- Año de construcción: 2026
- Tejado: Metal
- Estado: Obra Nueva
- Construcción: Hormigón/Bloques
- exterior: Estuco
Aparcamiento/Garaje
- Descripción del garaje: Garaje AdosadoGaraje Con Apertura A Distancia
Dormitorios
- Dormitorios: 3
Baños
- Total de baños: 4
- Baños completos: 3
- Aseos: 1
Otras habitaciones
- Tipos de habitaciones: Sala De Estar/ Biblioteca/ DespachoVestíbulo
- Descripción de la cocina: Isla
- Electrodomésticos: Suavizador De AguaLavadoraGamaMicroondasRefrigeradorHorno- AutolavableTrituradora De BasuraSecadoraLavavajillas
Características del interior
- Suelos: Baldosas
- Techo: Techos Abovedados
Características del exterior
- Espacios exteriores: Patio
- Plazas de aparcamiento cubiertas:
Piscina y spa
- Piscina: Estancia Para El EquipamientoA Ras De SueloDucha Al Aire LibreHormigón
- Spa: Con CalefacciónA Ras De Suelo
Agua y navegación
- al agua: Canal
- Navegación: Atracadero DisponibleAtracadero Privado
recreativo
- recreativo: BalnearioPiscinaAsadero Integrado
Seguridad
- Características: Detector De Humos
Vista
- Características: Vistas Al Canal
Calefacción y refrigeración
- Sistema de calefacción: EléctricoCentral
- Sistema de refrigeración: Ventilador De TechoEléctricoAire Acond. Central
Servicios básicos
- Otros servicios: Fosa SépticaAgua Municipal
Comunidad
- Características: Se Permiten Mascotas