
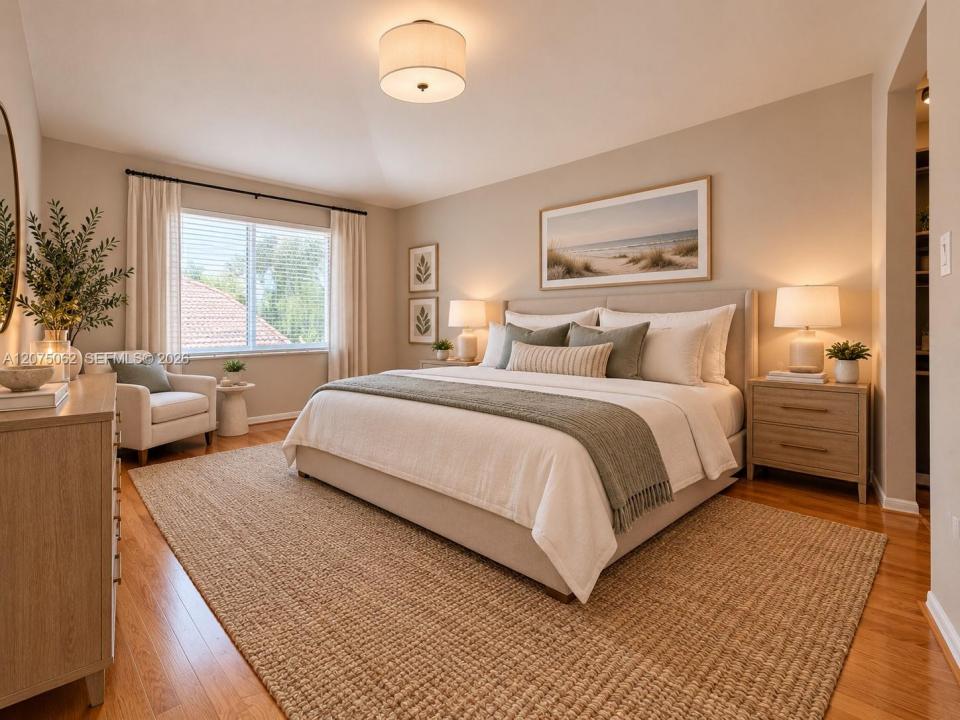
799.000 US$
Casa Unifamiliar en Venta, 1140 Oysterwood St, Hollywood, Florida 33019, Estados Unidos
- MLS NºA12075062
- 3
- 3
178 m² (1.919 ft²)
Anunciado por Elite International Realty Inc
La Vivienda unifamiliar en Venta ubicada en 1140 Oysterwood St, Hollywood, Florida 33019, Estados Unidos actualmente está en ventaEste inmueble tiene 3 dormitorios, 3 baños.
Descripción
Over $100k recently invested in major improvements in this beautifully upgraded corner-lot 3/2.5 single family home, with over 2,300 total sqf, in West Lake Village. The only house currently available with brand NEW ROOF and IMPACT WINDOWS. Other improvements include new VINYL FENCE, all LED lights, smooth ceilings, freshly painted inside, new baseboards, all hardwood floors and tile, updated bathrooms and kitchen! This is the most sought-after floor plan, in the most sought-after community! The remodeled open kitchen is equipped with granite countertops and extensive cabinet storage. A nice 2-car garage and double-height ceilings in the living area. WLV is a 24/7 guard-gated, resort-like community known for being exceptionally well-kept and peaceful, while the HOA fee is just $383/month and also includes access to premium resort-style amenities, such as a new gym, heated pool, spa, tennis courts, playgrounds, dog parks, and even landscape maintenance. Situated just 1 mile from the beach and minutes from local shopping, dining, and entertainment. Price drastically adjusted, making this home the best deal in the area!
Ubicación
1140 Oysterwood St, Hollywood, Florida 33019, Estados Unidos
Características de la propiedad
Propiedad
- Tamaño de la propiedad:
178 m² (1.919 ft²) - Tipo: Sin Amueblar
- Características: ÁticoLavaderoGarajePatioEntrada Para VehículosAlumbrado Exterior
Parcela/terreno
- Tamaño del terreno/parcela:
218 m² (2.344 ft²)
Construcción
- Año de construcción: 1996
- Tejado: Teja De Madera
- Tipo de tejado: Abovedado
- Construcción: Hormigón/Bloques
Aparcamiento/Garaje
- Descripción del aparcamiento: En La Calle
- Descripción del garaje: Garaje AdosadoGaraje Con Apertura A Distancia
Dormitorios
- Dormitorios: 3
Baños
- Total de baños: 3
- Baños completos: 2
- Aseos: 1
Características del interior
- Suelos: MaderaBaldosa Cerámica
- Techo: Techos A Volumen
Características del exterior
- Espacios exteriores: Patio
- Plazas de aparcamiento cubiertas:
recreativo
- recreativo: Cancha De Tenis
Vista
- Características: Al Jardín
Calefacción y refrigeración
- Sistema de calefacción: Central
- Sistema de refrigeración: Aire Acond. Central
Servicios básicos
- Otros servicios: Alcantarillado PúblicoAgua Municipal
Comunidad
- Características: Se Permiten MascotasPiscina