
520.419 US$
Casa Unifamiliar en Venta, 11545 SW Macelli Way, Port St. Lucie, Florida 34987, Estados Unidos
- MLS NºB26022227
- 4
- 3
223 m² (2.399 ft²)
Anunciado por Taylor Morrison Realty of Florida
La Vivienda unifamiliar en Venta ubicada en 11545 SW Macelli Way, Port St. Lucie, Florida 34987, Estados Unidos actualmente está en ventaEste inmueble tiene 4 dormitorios, 3 baños.
Descripción
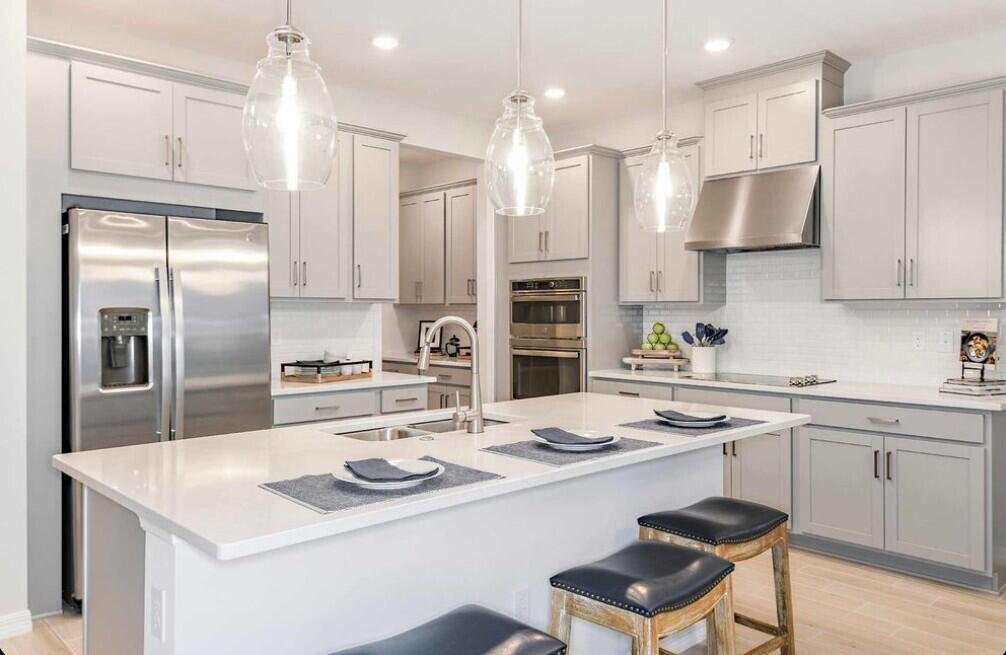
What's Special: Covered Patio. New Construction - September Completion! Built by America's Most Trusted Homebuilder. Welcome to the Antigua at 11545 SW Macelli Way in Central Park! This thoughtfully designed floor plan features a bright, open layout anchored by a spacious great room that flows seamlessly into the casual dining area and kitchen, creating an inviting space for everyday living and entertaining. Impact windows throughout the home enhance comfort and peace of mind while allowing natural light to fill the interior. A private study near the foyer adds flexibility for working or relaxing at home. The primary suite is tucked away at the back of the home and offers a well-appointed bath along with direct access to the lanai for easy indoor-outdoor living. Secondary bedrooms are conveniently located toward the front of the home, and a 2-car garage completes this functional and well-balanced design. Central Park sits just north of Crosstown Parkway and west of PGA Village, offering quick access to I 95 and nearby shopping, dining, entertainment, medical facilities, and top St. Lucie County schools. Amenities include a pool with lap lanes, splash pad, clubhouse, dog park, playground, and pickleball, tennis, and basketball courts—blending location, lifestyle, and modern living. Additional highlights include: shower ILO tub, pocket sliding glass door. Photos are for representative purposes only. MLS#B26022227
Ubicación
11545 SW Macelli Way, Port St. Lucie, Florida 34987, Estados Unidos
Características de la propiedad
Propiedad
- Tamaño de la propiedad:
223 m² (2.399 ft²) - Tipo: Sin Amueblar
- Características: DespensaGaraje
Parcela/terreno
- Tamaño del terreno/parcela:
557 m² (6.000 ft²)
Construcción
- Año de construcción: 2026
- Estado: En Construcción
- Construcción: Hormigón/BloquesConstrucción Con Losas
Aparcamiento/Garaje
- Descripción del garaje: Garaje AdosadoGaraje Con Apertura A Distancia
Dormitorios
- Dormitorios: 4
Baños
- Total de baños: 3
- Baños completos: 3
Otras habitaciones
- Tipos de habitaciones: VestíbuloSala Principal
- Descripción de la cocina: Isla
- Electrodomésticos: Caldera EléctricaMicroondasHorno De ParedHorno- AutolavableTrituradora De BasuraLavavajillas
Características del interior
- Puertas: Puertas Francesas
- Suelos: BaldosasMoqueta
- Techo: Techos A Volumen
Piscina y spa
- Piscina: Piscina Privada
Seguridad
- Características: Detector De Humos
Vista
- Características: Al Jardín
Calefacción y refrigeración
- Sistema de calefacción: Eléctrico
- Sistema de refrigeración: Aire Acond. Central
Servicios básicos
- Otros servicios: AlcantarillaPúblicoServicios Básicos SubterráneosAlcantarillado Público
Comunidad
- Características: Club SocialSe Permiten MascotasPiscinaCanchas De Tenis