
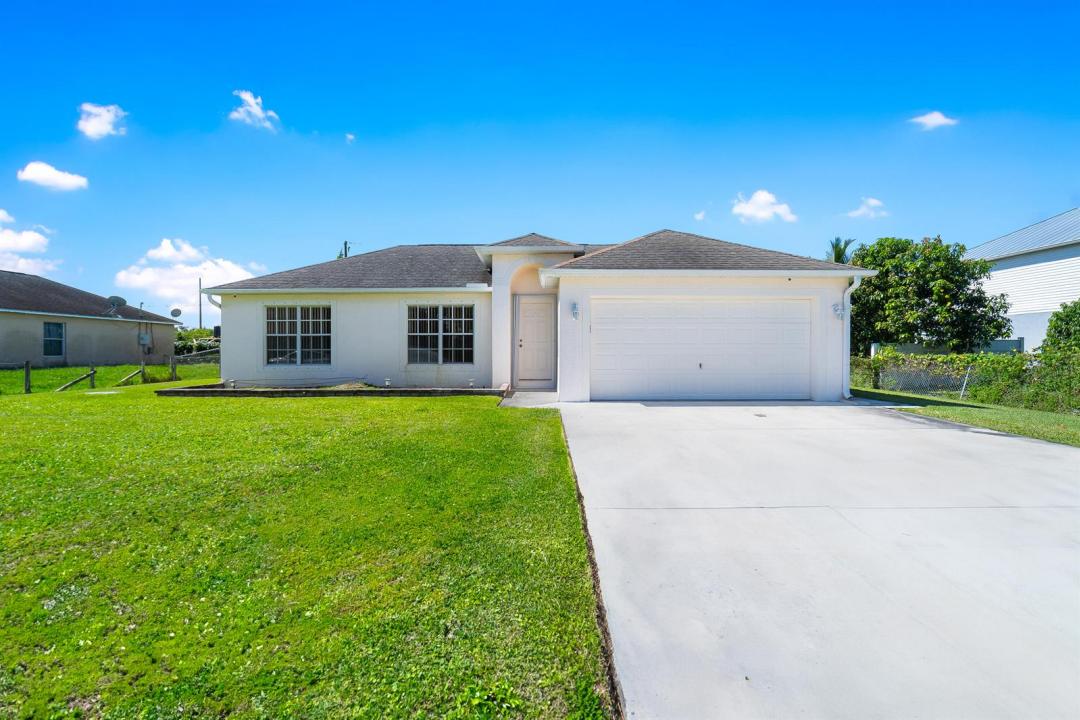
332.900 US$
Casa Unifamiliar en Venta, 1165 SE 40th Avenue, Okeechobee, Florida 34974, Estados Unidos
- MLS NºR11135579
- 3
- 2
144 m² (1.555 ft²)
Anunciado por REDFIN CORPORATION
La Vivienda unifamiliar en Venta ubicada en 1165 SE 40th Avenue, Okeechobee, Florida 34974, Estados Unidos actualmente está en ventaEste inmueble tiene 3 dormitorios, 2 baños.
Descripción
Located in a charming community just north of Lake Okeechobee's northern point, this well-maintained, move-in-ready home, featuring a brand-new roof and AC system installed in 2026, offers both comfort and convenience. You'll enjoy proximity to the Okeechobee County Agri-Civic Center, as well as shopping, dining, and medical facilities along Highway 441 and Park Street. The kitchen features stainless steel appliances, a center island, and a pantry for added storage. The open living and family rooms provide inviting spaces for entertaining, while the dining area offers a perfect setting for gatherings. The fenced backyard with a screened lanai is ideal for relaxing or a future pool oasis. The spacious primary suite features vaulted ceilings and a walk-in shower, adding to the home's appeal. Additional highlights include a two-car garage, concrete driveway, and hurricane panels for peace of mind. With no HOA fees or restrictions, this property presents an excellent opportunity for a primary residence or investment. Your next chapter awaits.
Ubicación
1165 SE 40th Avenue, Okeechobee, Florida 34974, Estados Unidos
Características de la propiedad
Propiedad
- Tamaño de la propiedad:
144 m² (1.555 ft²) - Tipo: Sin Amueblar
- Características: DespensaEspacio Para La PiscinaLavaderoGarajePatioDormitorios DeparadosConexión Para LavadoraVestidor
Parcela/terreno
- Tamaño del terreno/parcela:
895 m² (9.630 ft²) - Descripción de la parcela: Vallado
Construcción
- Año de construcción: 2006
- Tejado: ComposiciónTégola AsfálticaTeja De Madera
- Construcción: Hormigón/Bloques
Aparcamiento/Garaje
- Descripción del garaje: Garaje AdosadoGaraje Con Apertura A Distancia
Dormitorios
- Dormitorios: 3
Baños
- Total de baños: 2
- Baños completos: 2
Otras habitaciones
- Tipos de habitaciones: Salón FamiliarLavandería
- Descripción de la cocina: Isla
- Electrodomésticos: Caldera EléctricaLavadoraGamaMicroondasRefrigeradorSecadoraLavavajillas
Características del interior
- Ventanas: PersianasTormenteras
- Suelos: ViniloMoqueta
- Techo: Techos Abovedados
Características del exterior
- Espacios exteriores: Patio
- Plazas de aparcamiento cubiertas:
Vista
- Características: Al Jardín
Calefacción y refrigeración
- Sistema de calefacción: EléctricoCentral
- Sistema de refrigeración: Ventilador De TechoEléctricoAire Acond. Central
Servicios básicos
- Telecomunicaciones: Cable Disponible
- Otros servicios: Alcantarilla/Fosa SépticaPúblicoFosa Séptica
Comunidad
- Características: Se Permiten Mascotas
Información sobre escuela
- Instituto De Bachillerato: Okeechobee
- Centro De Enseñanza Secundaria: Osceola Creek
- Escuela Primaria: Everglades