
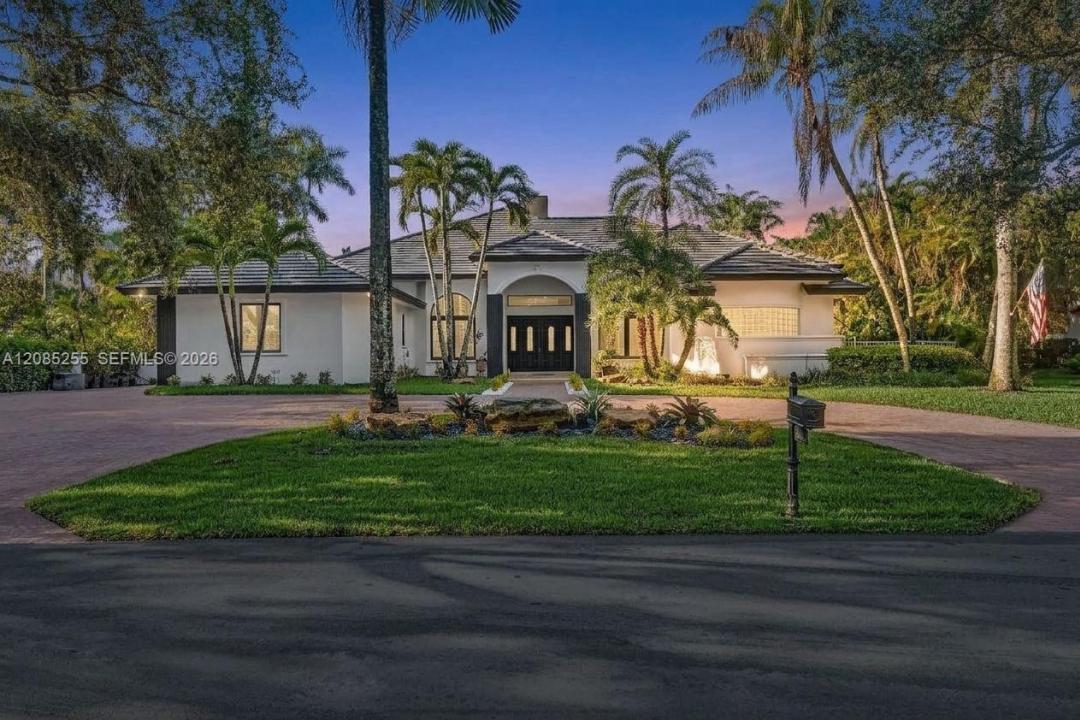
2.580.000 US$
Casa Unifamiliar en Venta, 11980 Piccadilly Pl, Davie, Florida 33325, Estados Unidos
- MLS NºA12085255
- 5
- 5
386 m² (4.153 ft²)
Anunciado por United Realty Group Inc
La Vivienda unifamiliar en Venta ubicada en 11980 Piccadilly Pl, Davie, Florida 33325, Estados Unidos actualmente está en ventaEste inmueble tiene 5 dormitorios, 5 baños.
Descripción
Introducing a truly exceptional estate in The Hamlet, one of South Florida’s most prestigious and sought-after gated communities. Set on an expansive, private lot, this 5-bedroom, 5-bath residence offers over 5,000 square feet of beautifully designed living space and the ideal setting for elevated South Florida living.
Beautifully updated and move-in ready, the home features a brand-new tile roof installed in 2026, remodeled bathrooms, new flooring, fresh interior paint, and top-tier appliances. A generous 3-car garage adds convenience and functionality, while the expansive floor plan provides plenty of space for both everyday living and effortless entertaining.
Step outside to your own private resort. The recently resurfaced pool, refreshed landscaping, and oversized grounds create a tranquil outdoor oasis designed for relaxing, entertaining, and enjoying South Florida’s year-round lifestyle. The exceptional lot offers a level of privacy and space that is increasingly difficult to find within an exclusive gated community.
With major updates already completed, generous living areas, a spectacular private setting, and the security and prestige of The Hamlet, this residence offers an extraordinary opportunity to enjoy the best of South Florida living—space, privacy, luxury, and peace of mind, all in one remarkable estate.
Ubicación
11980 Piccadilly Pl, Davie, Florida 33325, Estados Unidos
Características de la propiedad
Propiedad
- Tamaño de la propiedad:
386 m² (4.153 ft²) - Características: DespensaGarajeDormitorios DeparadosEntrada Para VehículosVestidor
Parcela/terreno
- Tamaño del terreno/parcela:
3.263 m² (35.124 ft²)
Construcción
- Año de construcción: 1996
- Estado: RemodeladoRenovado
- Construcción: Construcción En Bloques De Estuco
Aparcamiento/Garaje
- Descripción del garaje: Garaje Adosado
Dormitorios
- Dormitorios: 5
Baños
- Total de baños: 5
- Baños completos: 4
- Aseos: 1
Características del interior
- Suelos: Baldosas
- Techo: Techos A Volumen
Características del exterior
- Entrada para vehículos: Entrada De Vehículos - Circular
- Plazas de aparcamiento cubiertas:
Piscina y spa
- Piscina: Elevada
recreativo
- recreativo: Piscina
Vista
- Características: Vistas A La PiscinaAl Jardín
Calefacción y refrigeración
- Sistema de calefacción: Eléctrico
- Sistema de refrigeración: Eléctrico
Servicios básicos
- Otros servicios: Fosa SépticaAgua Municipal
Comunidad
- Características: Canchas De TenisUrbanización Cerrada
Información sobre escuela
- Instituto De Bachillerato: Western
- Centro De Enseñanza Secundaria: Indian Ridge
- Escuela Primaria: Fox Trail