
3.250.000 US$
Casa Unifamiliar en Venta, 1201 Campo Sano Ave, Coral Gables, Florida 33146, Estados Unidos
- MLS NºA12078155
- 3
- 4
276 m² (2.971 ft²)
Anunciado por Compass Florida, LLC
La Vivienda unifamiliar en Venta ubicada en 1201 Campo Sano Ave, Coral Gables, Florida 33146, Estados Unidos actualmente está en ventaEste inmueble tiene 3 dormitorios, 4 baños.
Descripción
Set directly on the 7th hole of the Riviera Country Club golf course, 1201 Campo Sano Avenue offers a rare combination of privacy, open views, and modern comfort in the heart of Coral Gables. A gated entrance and circular driveway create a welcoming sense of arrival.
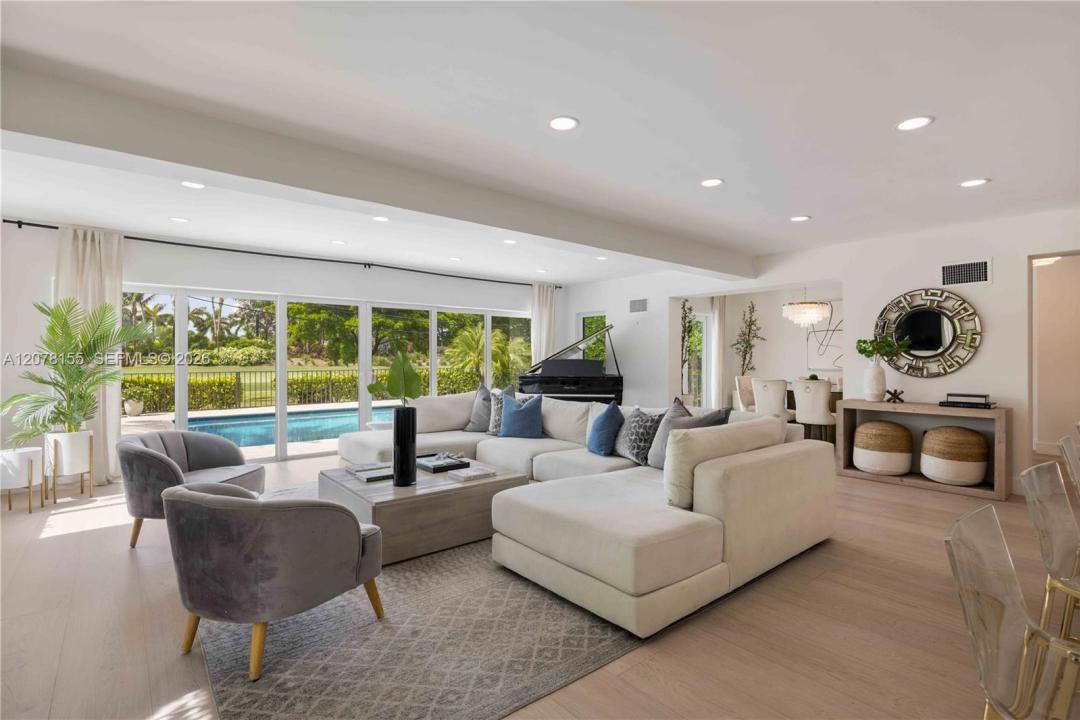
Substantially remodeled in 2024, the ground floor features two bedrooms with spacious en-suite baths, wide-plank engineered wood flooring, and recessed lighting. The kitchen, finished with warm gold accents, opens to an expansive living and family room anchored by an electric fireplace. A full wall of impact sliding glass frames the pool and sweeping fairway views.
Outside, an impressive approximately 40-by-20-foot swimming pool, exceptionally rare for Coral Gables, is surrounded by mature palms and landscaping.
Upstairs, the spacious primary suite includes dedicated home office and sitting areas with an en-suite bath. An additional room, currently configured as a closet, offers the potential for a fourth bedroom, while the upper level presents an opportunity for further customization.
Complete with a two-car garage and set on a 9,230-square-foot lot, this three-bedroom home offers a distinctive opportunity for private golf course living in one of Coral Gables’ most desirable settings.
Ubicación
1201 Campo Sano Ave, Coral Gables, Florida 33146, Estados Unidos
Características de la propiedad
Propiedad
- Tamaño de la propiedad:
276 m² (2.971 ft²) - Características: GarajePatioAlumbrado ExteriorLavandería En El GarajeChimenea
Parcela/terreno
- Tamaño del terreno/parcela:
857 m² (9.230 ft²) - Descripción de la parcela: Vallado
Construcción
- Año de construcción: 1956
- Tipo de tejado: Abovedado
- Construcción: Construcción En Bloques De Estuco
Aparcamiento/Garaje
- Descripción del garaje: Garaje Con Apertura A Distancia
Dormitorios
- Dormitorios: 3
Baños
- Total de baños: 4
- Baños completos: 4
Otras habitaciones
- Tipos de habitaciones: Vestíbulo
- Electrodomésticos: LavadoraGamaRefrigeradorSecadoraLavavajillas
- Descripción del lavadero: Lavandería En El Garaje
Características del interior
- Suelos: Madera
- Descripción de chimenea: Ornamental
Características del exterior
- Espacios exteriores: Patio
- Entrada para vehículos: Entrada De Vehículos - Circular
- Plazas de aparcamiento cubiertas:
Piscina y spa
- Piscina: A Ras De Suelo
recreativo
- recreativo: Piscina
Vista
- Características: Vistas Al Campo De GolfAl Jardín
Calefacción y refrigeración
- Sistema de calefacción: Central
- Sistema de refrigeración: Ventilador De TechoAire Acond. Central
Servicios básicos
- Otros servicios: Fosa SépticaAgua Municipal
Comunidad
Información sobre escuela
- Instituto De Bachillerato: Coral Gables
- Centro De Enseñanza Secundaria: Ponce De Leon
- Escuela Primaria: Fairchild; David