
775.000 US$
Casa Unifamiliar en Venta, 120 PEPPER Lane, Jensen Beach, Florida 34957, Estados Unidos
- MLS NºB26073290
- 4
- 4
268 m² (2.880 ft²)
Anunciado por BEX Realty
La Vivienda unifamiliar en Venta ubicada en 120 PEPPER Lane, Jensen Beach, Florida 34957, Estados Unidos actualmente está en ventaEste inmueble tiene 4 dormitorios, 4 baños.
Descripción
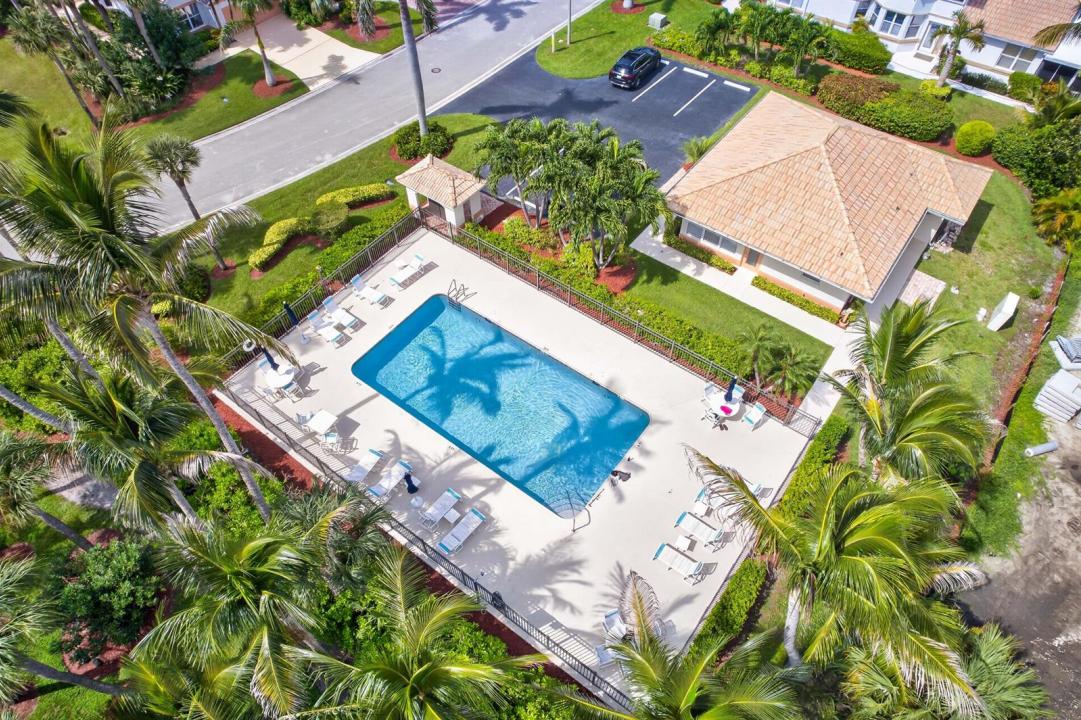
Feel the ocean breeze in this beautiful 4 bedroom, 3.1 bath concrete block home on Hutchinson Island ideally located across from Waveland Beach. Soaring ceilings greet you at the entry way completed w/beautiful tile flooring throughout the first floor. Large living room w/fireplace and bar area, formal dining room, eat-in kitchen and a guest bedroom w/walk-in closet and en-suite bath are all located on the ground floor. Upstairs, a spacious loft provides additional living space along with a generously sized primary suite overlooking screened balcony, 2 additional bedrooms and a full bath. At nearly 3000 sq ft this home offers an incredible opportunity to enjoy the same desirable coastal location as the new million-dollar plus community next door at a significantly less price. 2 car garage plus driveway wide enough for 2 cars, sprinkler system. Bay Tree is a small gated boutique community offering a heated pool, clubhouse and a viewing pier on the Intercoastal Waterway. Cable/Internet and landscaping, tree trimming is included in the HOA dues. Located in close proximity to stores, shopping plaza and great restaurants on the Island. Minutes to Jensen Beach downtown, shopping and entertaining. Photos 36 through 40 are virtually staged with suggestion of furniture layout. PLEASE WATCH OUR AWESOME VIDEO.
Ubicación
120 PEPPER Lane, Jensen Beach, Florida 34957, Estados Unidos
Características de la propiedad
Propiedad
- Tamaño de la propiedad:
268 m² (2.880 ft²) - Tipo: Sin Amueblar
- Características: GarajeBalcón CerradoPatioToldosDormitorios DeparadosEntrada Para VehículosVestidor
- Ubicación: A La Orilla Del Agua
Parcela/terreno
- Tamaño del terreno/parcela:
363 m² (3.907 ft²) - Descripción de la parcela: Construcciones Contiguas Sin Lote Sobrante
Construcción
- Año de construcción: 1994
- Estilo: Mediterráneo
- Tipo de tejado: Abovedado
- Construcción: Construcción En Bloques De Estuco
- exterior: Estuco
Aparcamiento/Garaje
- Descripción del garaje: Garaje Adosado
Dormitorios
- Dormitorios: 4
Baños
- Total de baños: 4
- Baños completos: 3
- Aseos: 1
Características del interior
- Puertas: Puertas Francesas
- Ventanas: Persianas Eléctricas
- Suelos: Baldosas
- Techo: Techos AbovedadosTechos A Volumen
- Bar: Zona De Bar Con Grifo
Características del exterior
- Espacios exteriores: Patio
- Plazas de aparcamiento cubiertas:
Piscina y spa
- Piscina: Piscina Privada
Seguridad
- Características: Detector De Humos
Vista
- Características: Al JardínVistas Al Agua
Calefacción y refrigeración
- Sistema de calefacción: Central
- Sistema de refrigeración: Ventilador De TechoAire Acond. Central
Servicios básicos
- Telecomunicaciones: Cable Disponible
- Otros servicios: AlcantarillaPúblicoSaneamiento Disponible Fuera Del SitioAlcantarillado Público
Comunidad
- Características: Club SocialSe Permiten MascotasPiscina
Información sobre escuela
- Instituto De Bachillerato: Port St Lucie
- Centro De Enseñanza Secundaria: Northport K-8 School
- Escuela Primaria: Savanna Ridge Elementary