
13.500.000 US$
Casa Unifamiliar en Venta, 12200 TILLINGHAST Circle, Palm Beach Gardens, Florida 33418, Estados Unidos
- MLS NºB26075853
- 5
- 8
759 m² (8.175 ft²)
Anunciado por Village Realty Group
La Vivienda unifamiliar en Venta ubicada en 12200 TILLINGHAST Circle, Palm Beach Gardens, Florida 33418, Estados Unidos actualmente está en ventaEste inmueble tiene 5 dormitorios, 8 baños.
Descripción
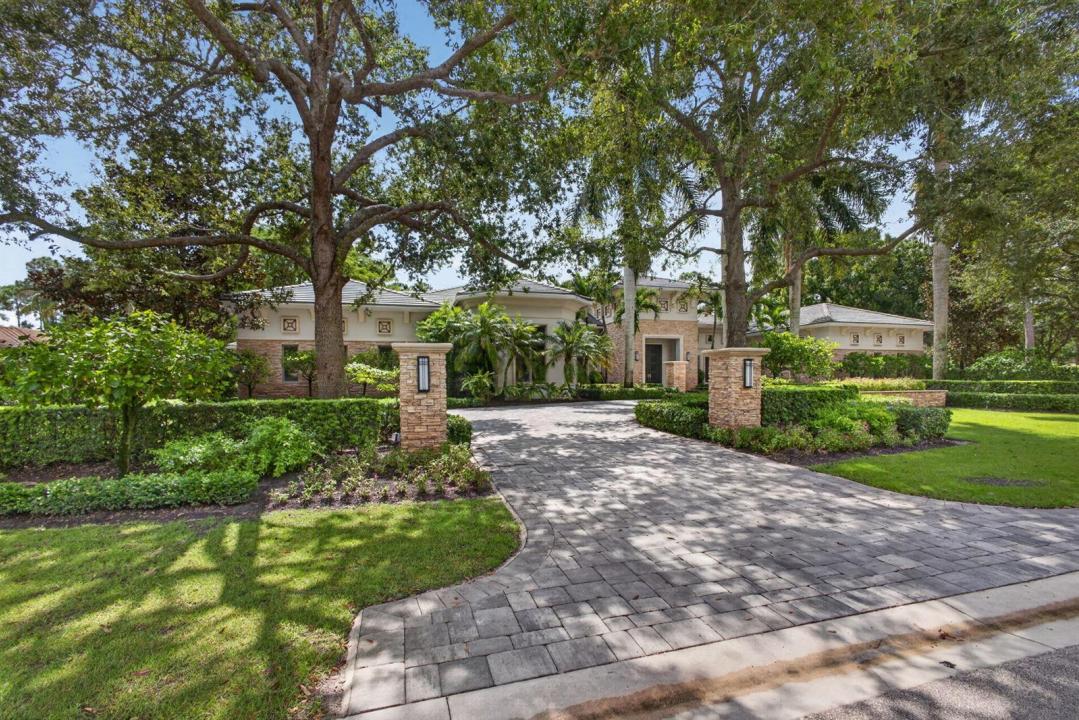
A truly exceptional single-story custom estate, ideally positioned on a premier corner lot with views of the manicured fairways and serene lake beyond. Built in 2012, this extraordinary residence offers nearly 8,200 square feet of living space and 10,645 total square feet, with 5 bedrooms, 2 private offices or dens, 5 full baths, and 3 half baths, privately nestled on oversized corner lot with FULL GOLF MEMBERSHIP AVAILABLE! A long, manicured driveway framed by mature palms creates a dramatic arrival. Inside, soaring architectural columns, high-gloss custom marble flooring, vaulted wood-paneled ceilings, and a stunning built-in saltwater aquarium establish an atmosphere of refined South Florida luxury. The spectacular gourmet chef's kitchen is both beautiful and exceptionally functional, featuring premium integrated stainless-steel appliances, dual wall ovens, an expansive preparation island, custom horizontal-grain cabinetry, a beautifully appointed butler's pantry, and an enormous walk-in pantry offering exceptional storage. The impressive primary suite is a private retreat, highlighted by a spa-inspired bath with a freestanding soaking tub dramatically centered against a floor-to-ceiling split-face travertine feature wall with built-in display niches. A deep-toned shiplap ceiling, dual walk-in showers, and premium finishes complete the luxurious sanctuary. The suite is further enhanced by his-and-hers oversized walk-in closets with custom built-ins, offering exceptional organization and storage. Thoughtfully separated from the primary suite, there are 2 dedicated guest wings featuring 4 generously appointed suites, offering an exceptional level of comfort and privacy for the most discerning guests. For the ultimate in entertainment, a spectacular media/club room provides an immersive space for events and gatherings. The adjoining bar is beautifully equipped with a wine refrigerator, sink, and ice machine, creating a sophisticated space for effortless hosting. Seamless sliding glass doors open to an extraordinary outdoor living oasis designed for entertaining on a grand scale. A massive stone patio surrounds the resort-style pool, while a professional outdoor kitchen features a custom grill, prep sink, ice machine, refrigeration, dishwasher, and custom bar seating. The pool's stunning centerpiece is a circular, stone-clad sunken spa that cascades into the pool below, accompanied by an elevated circular stone terrace. The meticulously maintained grounds (nearly 1 Acre) are enveloped by mature landscaping and a deep hedge perimeter, creating exceptional privacy. Additional highlights include an impressive 4 car + golf cart garage, dedicated wine room, hurricane-impact windows, and an abundance of custom architectural details throughout. A rare combination of extraordinary scale, refined craftsmanship, privacy, and resort-style indoor and outdoor living, this remarkable estate represents an unparalleled standard of luxury living in Old Palm Golf Club.
Ubicación
12200 TILLINGHAST Circle, Palm Beach Gardens, Florida 33418, Estados Unidos
Características de la propiedad
Propiedad
- Tamaño de la propiedad:
759 m² (8.175 ft²) - Tipo: Sin Amueblar
- Características: DespensaGarajePatioEntrada Para VehículosVestidor
- Ubicación: A La Orilla Del Agua
Parcela/terreno
- Tamaño del terreno/parcela:
3.980 m² (42.841 ft²)
Construcción
- Año de construcción: 2012
- Estilo: Mediterráneo
- Tejado: Cemento
- Construcción: Construcción En Bloques De Estuco
Aparcamiento/Garaje
- Descripción del garaje: Garaje Adosado
Dormitorios
- Dormitorios: 5
Baños
- Total de baños: 8
- Baños completos: 5
- Aseos: 3
Otras habitaciones
- Tipos de habitaciones: Salón FamiliarVestíbuloComedor Formal
- Descripción de la cocina: Isla
- Electrodomésticos: LavadoraMicroondasHorno De ParedRefrigeradorHorno- AutolavableTrituradora De BasuraSecadoraLavavajillas
Características del interior
- Suelos: Baldosa CerámicaMoquetaMármol
- Techo: Techos AbovedadosTechos A Volumen
- Molduras: Armarios Cerrados
- Bar:
Características del exterior
- Espacios exteriores: Patio
- Plazas de aparcamiento cubiertas:
Piscina y spa
- Piscina: ClimatizadaPiscina PrivadaDucha Al Aire Libre
- Spa: BañeraCon Calefacción
recreativo
- recreativo: BalnearioPiscina
Seguridad
- Características: Guarda De SeguridadPatrulla De Vigilancia
Vista
- Características: Vistas Al LagoVistas Al Campo De GolfVistas A La PiscinaVistas Al Agua
Calefacción y refrigeración
- Sistema de calefacción: Central
- Sistema de refrigeración: Aire Acond. Central
Servicios básicos
- Otros servicios: Gas NaturalAlcantarillaPúblicoAlcantarillado Público
Comunidad
- Características: GimnasioClub SocialCampo De GolfSe Permiten MascotasBalnearioSaunaPiscinaGreen De GolfUrbanización CerradaGimnasio/sala De Ejercicios De La Comunidad
Información sobre escuela
- Instituto De Bachillerato: William T Dwyer
- Centro De Enseñanza Secundaria: Watson B. Duncan
- Escuela Primaria: Timber Trace