
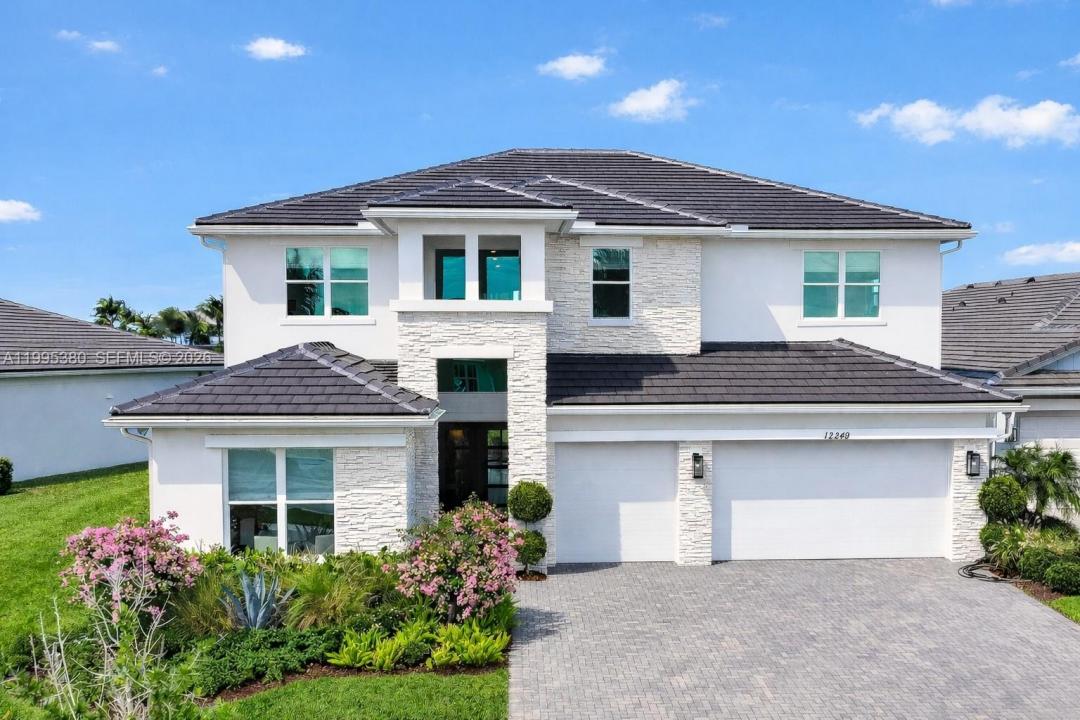
1.599.000 US$
Casa Unifamiliar en Venta, 12249 Waterstone Cir, Palm Beach Gardens, Florida 33412, Estados Unidos
- MLS NºA11995380
- 5
- 5
391 m² (4.210 ft²)
Anunciado por Keller Williams Capital Realty
La Vivienda unifamiliar en Venta ubicada en 12249 Waterstone Cir, Palm Beach Gardens, Florida 33412, Estados Unidos actualmente está en ventaEste inmueble tiene 5 dormitorios, 5 baños.
Descripción
Lake Views. High Ceilings. Resort-Style Avenir Living.
Welcome to this exceptional newer construction home in the exclusive gated La Terre enclave of Avenir. Set on a large lot with beautiful lake views, this clean luxury residence offers high ceilings, natural light, modern design, and elevated finishes throughout.
Rare clerestory windows above the entry, an upgraded stone exterior, and lush privacy hedging create standout curb appeal. Inside, the open layout is ideal for entertaining, with a dramatic 3-inch waterfall kitchen island, full GE Monogram appliance package, and Restoration Hardware vanities adding a polished designer feel.
La Terre offers resort-style amenities including a clubhouse, pool, fitness center, tennis, pickleball, and scenic trails. Located near a highly regarded charter school and approximately 20 minutes to the airport, this Avenir home blends lake-view living, newer construction, luxury finishes, and community lifestyle in one of Palm Beach Gardens’ most exciting neighborhoods.
Featured in KW Luxury House of excellence magazine
Ubicación
12249 Waterstone Cir, Palm Beach Gardens, Florida 33412, Estados Unidos
Características de la propiedad
Propiedad
- Tamaño de la propiedad:
391 m² (4.210 ft²) - Características: DespensaLavaderoGarajePatioDormitorios DeparadosEntrada Para VehículosAlumbrado ExteriorVestidor
- Ubicación: A La Orilla Del Agua
Parcela/terreno
- Tamaño del terreno/parcela:
851 m² (9.156 ft²)
Construcción
- Año de construcción: 2023
- Tejado: Teja De Madera
- Construcción: Construcción En Bloques De Estuco
Aparcamiento/Garaje
- Descripción del garaje: Garaje AdosadoGaraje Con Apertura A Distancia
Dormitorios
- Dormitorios: 5
Baños
- Total de baños: 5
- Baños completos: 4
- Aseos: 1
- Detalles: Espejos De Encargo
Características del interior
- Ventanas: Persianas
- Suelos: BaldosasMadera
- Techo: Techos A Volumen
- Bar:
Características del exterior
- Espacios exteriores: Patio
- Plazas de aparcamiento cubiertas:
Agua y navegación
- al agua: Lago
Seguridad
- Características: Detector De Humos
Vista
- Características: Vistas Al Lago
Calefacción y refrigeración
- Sistema de calefacción: Central
- Sistema de refrigeración: Aire Acond. Central
Servicios básicos
- Otros servicios: Alcantarillado PúblicoAgua Municipal
Comunidad
- Características: GimnasioClub SocialCampo De GolfSe Permiten MascotasBalnearioPiscinaCanchas De Tenis