
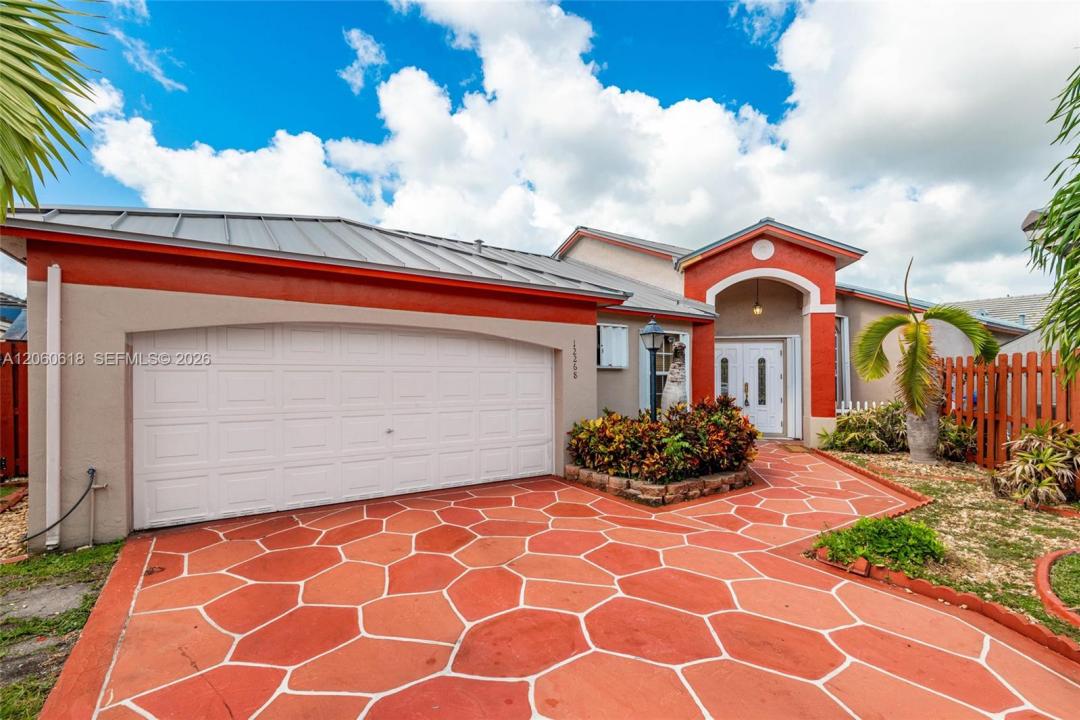
600.000 US$
Casa Unifamiliar en Venta, 12268 SW 144th Ter, Miami, Florida 33186, Estados Unidos
- MLS NºA12060618
- 4
- 2
173 m² (1.862 ft²)
Anunciado por Lifestyle International Realty
La Vivienda unifamiliar en Venta ubicada en 12268 SW 144th Ter, Miami, Florida 33186, Estados Unidos actualmente está en ventaEste inmueble tiene 4 dormitorios, 2 baños.
Descripción
Welcome to this beautifully upgraded 4-bedroom, 2-bathroom single-family home nestled within the highly coveted neighborhood, The Courtyards of Deerwood. Offering a spacious and functional layout, this residence is ideal for comfortable family living and effortless entertaining. The home features brand-new ceramic tile flooring throughout, creating a clean, cohesive aesthetic while providing durability and easy maintenance. Additional recent improvements include a new air conditioning unit, a new metal roof, and a remodeled bathroom, offering peace of mind and modern functionality for its next owner. The inviting living spaces are complemented by generously sized bedrooms and a practical floor plan designed to accommodate a variety of lifestyles. Step outside to the screened-in patio, an ideal retreat for enjoying Florida's year-round outdoor living while relaxing with family and friends. The attached 2-car garage provides convenient parking and additional storage space. This home combines comfort, thoughtful updates, and a desirable residential setting. Whether you're searching for a primary residence or an investment opportunity, this property presents an excellent opportunity to own a well-maintained and recently improved home in a sought-after community.
Ubicación
12268 SW 144th Ter, Miami, Florida 33186, Estados Unidos
Características de la propiedad
Propiedad
- Tamaño de la propiedad:
173 m² (1.862 ft²) - Características: GarajePatioEntrada Para Vehículos
Parcela/terreno
- Tamaño del terreno/parcela:
471 m² (5.069 ft²)
Construcción
- Año de construcción: 1994
- Tejado: Metal
- Construcción: Concrete Block With BrickConstrucción En Bloques De EstucoHormigón/Bloques
Aparcamiento/Garaje
- Descripción del aparcamiento: En La CalleAparcamiento Para Invitados
- Descripción del garaje: Garaje Con Apertura A Distancia
Dormitorios
- Dormitorios: 4
Baños
- Total de baños: 2
- Baños completos: 2
Características del interior
- Suelos: BaldosasBaldosa Cerámica
Características del exterior
- Espacios exteriores: Patio
- Plazas de aparcamiento cubiertas:
Calefacción y refrigeración
- Sistema de calefacción: EléctricoCentral
- Sistema de refrigeración: Ventilador De TechoEléctricoAire Acond. Central
Servicios básicos
- Otros servicios: Alcantarillado PúblicoAgua Municipal
Comunidad
- Características: Club SocialPiscina
Información sobre escuela
- Centro De Enseñanza Secundaria: Richmond Heights
- Escuela Primaria: Floyd; Gloria