
1.250.000 US$
Finca en Venta, 12323 N 150TH N Court, Florida 33478, Estados Unidos
- MLS NºB26065023
- 4
- 3
311 m² (3.346 ft²)
Anunciado por Compass Florida LLC
La Granja en Venta ubicada en 12323 N 150TH N Court, Florida 33478, Estados Unidos actualmente está en ventaEste inmueble tiene 4 dormitorios, 3 baños.
Descripción
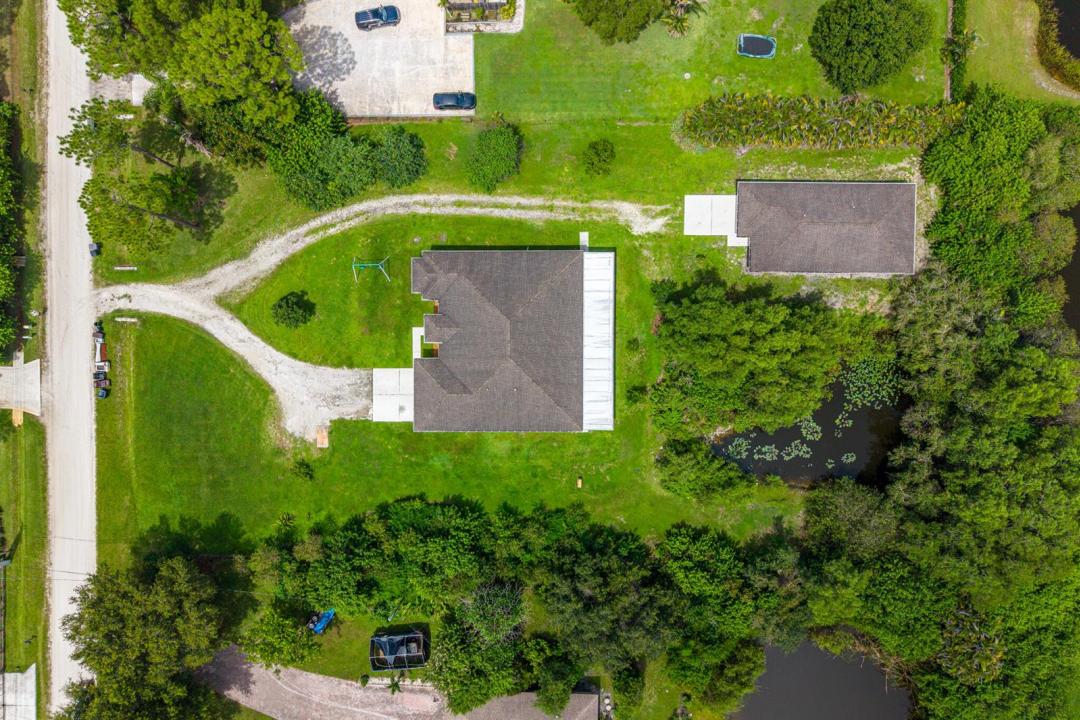
TWO RESIDENCES. ONE EXCEPTIONAL JUPITER FARMS OPPORTUNITY. Set on 1.25 acres, Homestead at 150th pairs a beautifully designed 2017 main residence with a fully detached (built in 2018) guest residence—offering the space, privacy and flexibility that are increasingly difficult to find. Together, the two homes offer approximately 3,346 square feet under air, 4 bedrooms and 3 baths, creating an ideal setting for multigenerational living, extended family, guests, a private work-from-home environment, or simply the freedom of having two separate living spaces on one property. The main residence features 3 bedrooms plus a dedicated office, 2 baths, impact windows and doors, split-bedroom floor plan, formal dining room, and an expansive great room. With beautifully appointed kitchen with timeless white cabinetry, granite countertops, stainless steel appliances and a generous center island. The 973-square-foot detached guest residence is far more than a typical guest house. With its own private entrance, bedroom, full bath, den, kitchen/living space, separate laundry and private one-car garage. Outside, the 1.25-acre setting delivers the privacy and breathing room Jupiter Farms is, with mature trees, screened outdoor living and space to enjoy the property your way. A new 120-foot well was installed in August 2026. Two residences. Newer construction. 1.25 acres. No HOA. One property with possibilities that go well beyond the ordinary. Welcome to Homestead at 150th.
Ubicación
12323 N 150TH N Court, Florida 33478, Estados Unidos
Características de la propiedad
Propiedad
- Tamaño de la propiedad:
311 m² (3.346 ft²) - Características: Porche Con MosquiterasDespensaGarajeDepartamento En GarajeDormitorios DeparadosEntrada Para VehículosTrasteroVestidor
- Otras estructuras: Casa De Invitados
Parcela/terreno
- Tamaño del terreno/parcela:
5.059 m² (54.450 ft²) - Descripción de la parcela: Aspersores
Construcción
- Año de construcción: 2017
- Estilo: ContemporáneoModerno
- Tejado: Tégola AsfálticaTeja De Madera
- Construcción: Construcción En Bloques De EstucoConstrucción Con Losas
- exterior: Estuco
Aparcamiento/Garaje
- Descripción del aparcamiento: Aparcamiento Para Invitados
- Descripción del garaje: Garaje Adosado
Dormitorios
- Dormitorios: 4
Baños
- Total de baños: 3
- Baños completos: 3
Otras habitaciones
- Tipos de habitaciones: Salón FamiliarSala De Estar/ Biblioteca/ DespachoVestíbuloComedor Formal
- Descripción de la cocina: Isla
- Electrodomésticos: Suavizador De AguaCaldera EléctricaLavadoraGamaMicroondasRefrigeradorSecadoraMáquina De Hacer HieloLavavajillasPurificador De Agua
Características del interior
- Puertas: Puertas Francesas
- Ventanas: Persianas
- Suelos: Baldosa CerámicaMoqueta
- Techo: Techos AbovedadosTechos A Volumen
Características del exterior
- Espacios exteriores: Porche Con Mosquiteras
- Plazas de aparcamiento cubiertas:
recreativo
- recreativo: Barbacoa
Seguridad
- Características: Detector De Humos
Vista
- Características: Vistas Al Agua
Calefacción y refrigeración
- Sistema de calefacción: Bomba De Calor
- Sistema de refrigeración: Ventilador De TechoAire Acond. Central
Servicios básicos
- Telecomunicaciones: Cable Disponible
- Otros servicios: Alcantarilla/Fosa SépticaFosa SépticaPozo
Comunidad
- Características: Se Permiten Mascotas
Información sobre escuela
- Instituto De Bachillerato: Jupiter
- Centro De Enseñanza Secundaria: Watson B. Duncan
- Escuela Primaria: Jupiter Farms