
6.490.000 US$
Casa Unifamiliar en Venta, 12401 SW 45th St, Miami, Florida 33175, Estados Unidos
- MLS NºA12012141
- 8
- 11
854 m² (9.196 ft²)
Anunciado por Coldwell Banker Realty
La Vivienda unifamiliar en Venta ubicada en 12401 SW 45th St, Miami, Florida 33175, Estados Unidos actualmente está en ventaEste inmueble tiene 8 dormitorios, 11 baños.
Descripción
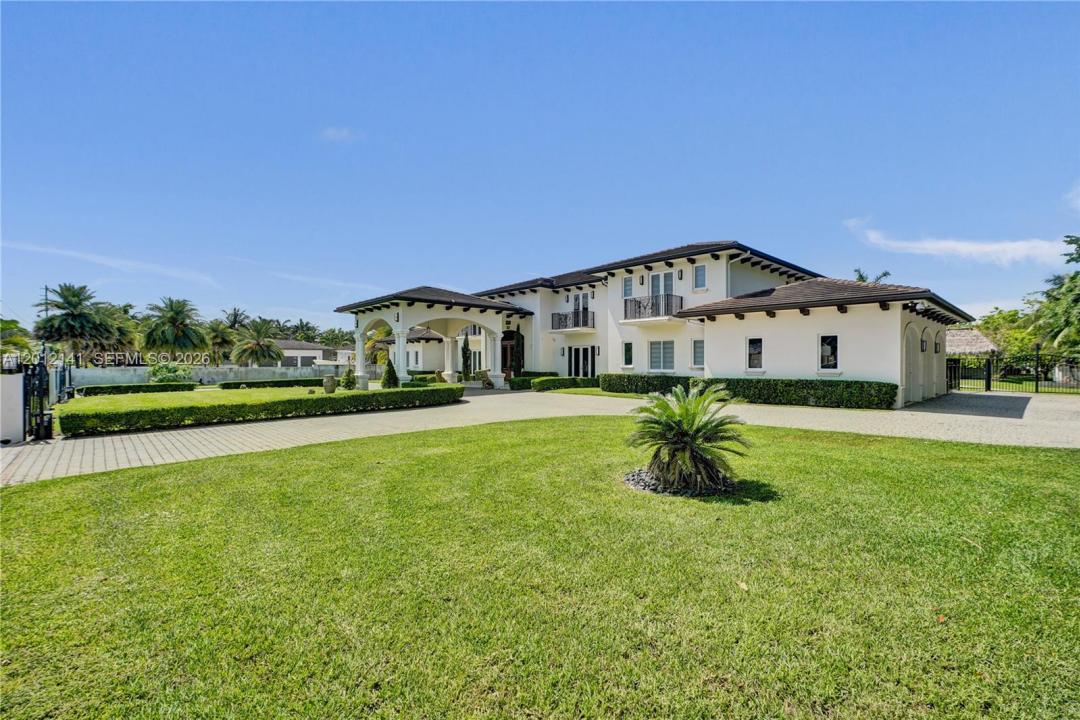
A secluded, gated estate in the heart of Horse Country, this nearly 2-acre property blends architectural artistry with resort-level living. Behind custom wooden doors, soaring ceilings and walls of impact glass set the tone for a home designed around light, scale, and connection to nature.
With 12,804+ SF, the residence offers 8 bedrooms, 9 full bathrooms, 2 (1/2) baths, an elevator, dual staircases, and expansive terraces off every room. The chef’s kitchen centers around a dramatic marble island and is complemented by multiple midnight bars and a full outdoor kitchen.
The first level includes two bedrooms, two offices, a children’s playroom/study area, theatre, and gym. Upstairs, six bedrooms and a private family room. The grand primary suite with dual walk-in closets, spa bath, and steam sauna. Outdoors, lush grounds surround an infinity saltwater pool with jacuzzi, waterfall, summer kitchen, and a full outdoor bathroom. The property is lined with an extraordinary collection of fruit trees—mango, soursop, avocado, dragon fruit, plantains, mamey, and more.
Additional features include washers/dryers on both floors, a 3-car garage, ample parking, security system, and a newer flat tile roof.
Ubicación
12401 SW 45th St, Miami, Florida 33175, Estados Unidos
Características de la propiedad
Propiedad
- Tamaño de la propiedad:
854 m² (9.196 ft²) - Tipo: Sin Amueblar
- Características: DespensaLavaderoGarajeBalcónAscensorAlumbrado ExteriorTrastero
- Otras estructuras: Edificación Extra/ Cobertizo
Parcela/terreno
- Tamaño del terreno/parcela:
7.406 m² (79.715 ft²) - Descripción de la parcela: Se Permiten Caballos
Construcción
- Año de construcción: 2020
- Tejado: Tejas Planas
- Construcción: Hormigón/Bloques
Aparcamiento/Garaje
- Descripción del aparcamiento: Aparcamiento Cubierto
- Descripción del garaje: Garaje AdosadoGaraje Con Apertura A Distancia
Dormitorios
- Dormitorios: 8
Baños
- Total de baños: 11
- Baños completos: 9
- Aseos: 2
Otras habitaciones
- Tipos de habitaciones: Salón FamiliarSala De Estar/ Biblioteca/ DespachoComedor FormalSala Multimedia
- Descripción de la cocina: Isla
- Electrodomésticos: LavadoraGamaMicroondasHorno De ParedRefrigeradorHorno- AutolavableTrituradora De BasuraSecadoraMáquina De Hacer HieloLavavajillas
Características del interior
- Ventanas: Persianas
- Suelos: BaldosasMaderaMármol
- Techo: Techos A Volumen
- Molduras: Armarios Cerrados
Características del exterior
- Espacios exteriores: Balcón
- Entrada para vehículos: Entrada De Vehículos - Circular
- Plazas de aparcamiento cubiertas:
Piscina y spa
- Piscina: ClimatizadaA Ras De SueloDucha Al Aire LibrePiscina Con Balneario
recreativo
- recreativo: BalnearioPiscinaBarbacoaAsadero Integrado
Seguridad
- Características: Alarma AntirrobosDetector De Humos
Vista
- Características: Al Jardín
Calefacción y refrigeración
- Sistema de calefacción: Central
- Sistema de refrigeración: Aire Acond. Central
Servicios básicos
- Otros servicios: Fosa SépticaPozoAgua Municipal
Comunidad
- Características: Se Permiten Mascotas
Información sobre escuela
- Instituto De Bachillerato: Braddock G. Holmes
- Centro De Enseñanza Secundaria: Mcmillan; H.D.
- Escuela Primaria: Royal Green