
269.000 US$
Casa Unifamiliar en Venta, 1242 NW Sun Terrace Circle 12A, Port St. Lucie, Florida 34986, Estados Unidos
- MLS NºB26070327
- 2
- 2
107 m² (1.152 ft²)
Anunciado por Lang Realty
La Vivienda unifamiliar en Venta ubicada en 1242 NW Sun Terrace Circle 12A, Port St. Lucie, Florida 34986, Estados Unidos actualmente está en ventaEste inmueble tiene 2 dormitorios, 2 baños.
Descripción
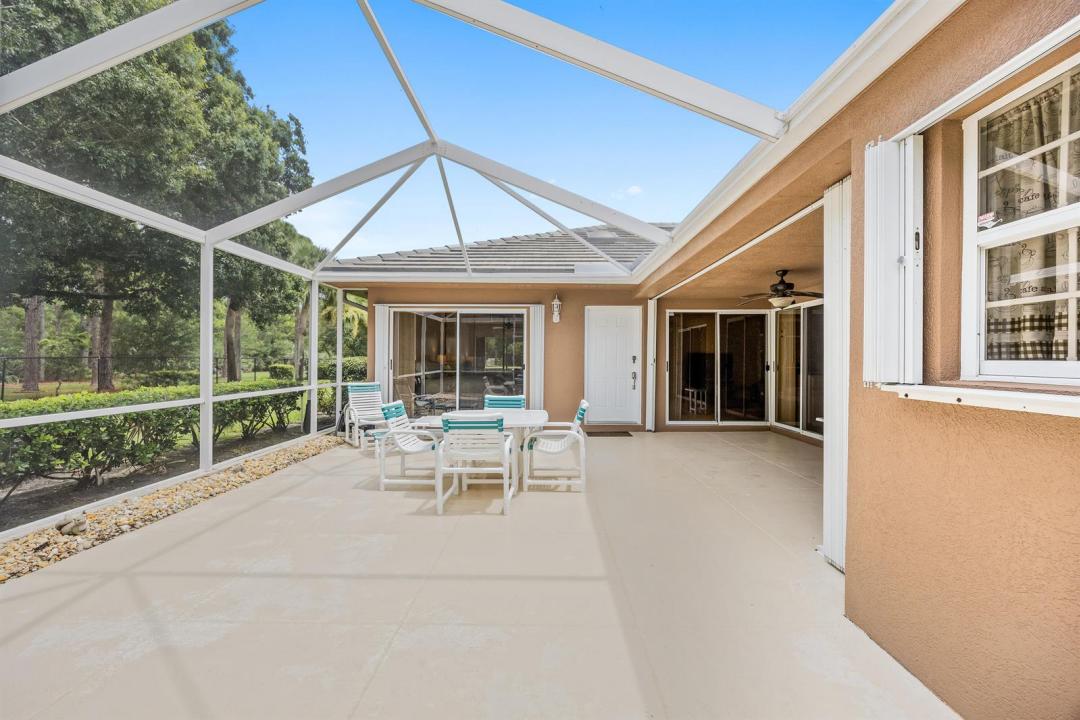
Beautifully Updated & Exceptionally Private in Sun Terrace at the Lakes of St. Lucie West! Welcome to 1424 NW Sun Terrace Circle, Unit 12A, ideally situated in the highly desirable Sun Terrace community in the heart of Port St. Lucie. This beautifully maintained residence offers a rare combination of privacy, tranquility, and convenience, with a highly sought-after rear location overlooking private, protected land. Enjoy peaceful views and a quiet setting with no neighbors directly behind you. Inside, updated tile flooring flows throughout the home, creating a clean, modern, and easy-care living space. The kitchen has been thoughtfully opened up by removing the half wall above the kitchen counter, creating a much more open and inviting connection between the kitchen and living areas. Additional features include hurricane accordion shutters, washer and dryer, and a recently painted exterior. The home is located within Sun Terrace at the Lakes of St. Lucie West, offering a desirable community setting close to shopping, dining, entertainment, golf, medical facilities, and major roadways. Situated just off a beautiful tree-lined, canopied street, this is a wonderful opportunity to enjoy the best of Port St. Lucie—peaceful surroundings while remaining close to everything you need. Several golf courses within 10 minutes. PICS COMING
Ubicación
1242 NW Sun Terrace Circle 12A, Port St. Lucie, Florida 34986, Estados Unidos
Características de la propiedad
Propiedad
- Tamaño de la propiedad:
107 m² (1.152 ft²) - Tipo: Sin Amueblar
- Características: DespensaPatioDormitorios DeparadosTrastero
Parcela/terreno
- Tamaño del terreno/parcela:
193 m² (2.073 ft²)
Construcción
- Año de construcción: 1992
- Construcción: Hormigón/Bloques
Aparcamiento/Garaje
- Descripción del aparcamiento: Aparcamiento Para InvitadosAsignado
Dormitorios
- Dormitorios: 2
Baños
- Total de baños: 2
- Baños completos: 2
Otras habitaciones
- Descripción de la cocina: Isla
- Electrodomésticos: LavadoraGamaMicroondasRefrigeradorTrituradora De BasuraSecadoraMáquina De Hacer HieloLavavajillas
Características del interior
- Suelos: Baldosas
- Techo: Techos Abovedados
- Molduras: Armarios Cerrados
Características del exterior
- Espacios exteriores: Patio
- Plazas de aparcamiento cubiertas:
Piscina y spa
- Piscina: Piscina Privada
Calefacción y refrigeración
- Sistema de calefacción: Central
- Sistema de refrigeración: Ventilador De TechoAire Acond. Central
Servicios básicos
- Telecomunicaciones: Cable Disponible
- Otros servicios: AlcantarillaPúblicoSaneamiento Disponible Fuera Del SitioAlcantarillado Público
Comunidad
- Características: Se Permiten MascotasPiscina