
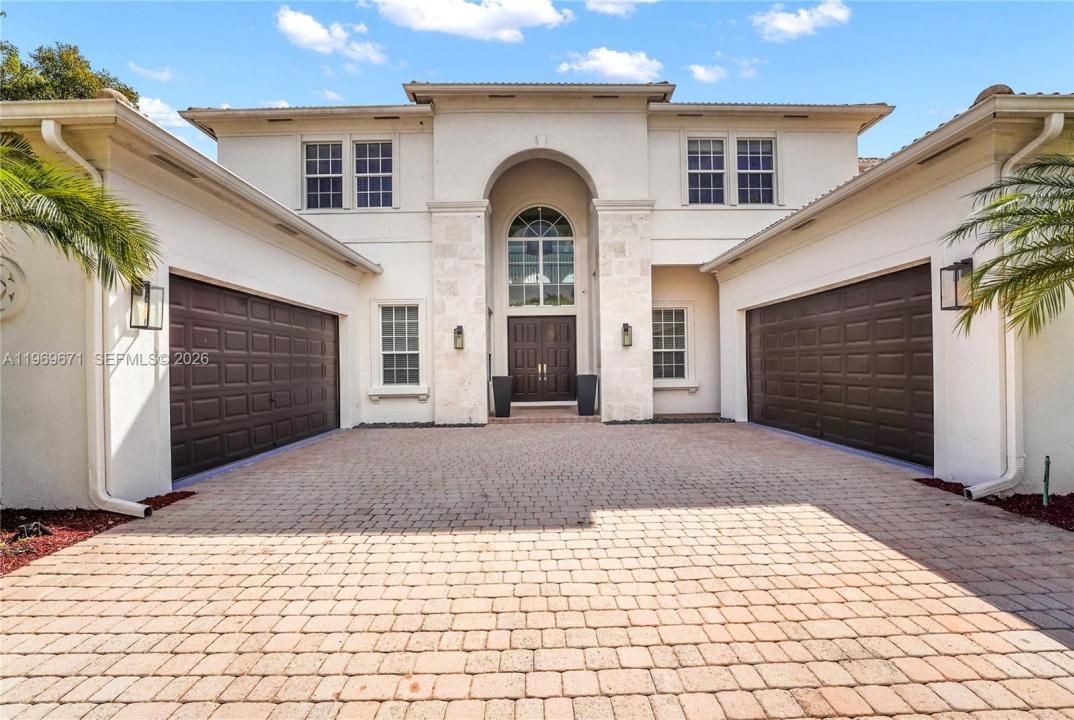
1.795.000 US$
Casa Unifamiliar en Venta, 12486 World Cup Ln, Wellington, Florida 33414, Estados Unidos
- MLS NºA11969671
- 6
- 5
453 m² (4.879 ft²)
Anunciado por Shoreast Realty
La Vivienda unifamiliar en Venta ubicada en 12486 World Cup Ln, Wellington, Florida 33414, Estados Unidos actualmente está en ventaEste inmueble tiene 6 dormitorios, 5 baños.
Descripción
THE ONLY HOME CURRENTLY AVAILABLE FOR SALE IN THE PRESTIGIOUS EQUESTRIAN CLUB!
A rare opportunity to own in one of Wellington’s most sought-after communities. Welcome to the completely reimagined World Cup Residence, an exceptional 6-bedroom, 5-bathroom home offering nearly 4,900 square feet of beautifully updated living space.
Thoughtfully renovated throughout, the residence features beautifully remodeled bathrooms, upgraded flooring, fresh interior paint, electrical improvements, and a newly refinished Diamond Brite pool. Full impact windows provide added peace of mind, energy efficiency, and storm protection.
With its desirable southern exposure, the home is filled with natural light and enjoys peaceful lake views from the private backyard—an ideal setting for entertaining, relaxing by the pool, or enjoying Wellington’s year-round outdoor lifestyle.
Located within the highly desirable Equestrian Club, residents enjoy exceptional community amenities including direct access to the Polo grounds, two tennis courts, a fitness center, and children’s playground.
Ideally positioned in the heart of Wellington, just minutes from world-class equestrian venues, shopping, dining, and top-rated schools.
Ubicación
12486 World Cup Ln, Wellington, Florida 33414, Estados Unidos
Características de la propiedad
Propiedad
- Tamaño de la propiedad:
453 m² (4.879 ft²) - Características: GarajeEntrada Para Vehículos
- Ubicación: A La Orilla Del Agua
Parcela/terreno
- Tamaño del terreno/parcela:
1.393 m² (14.992 ft²) - A la orilla del agua: 30 m
Construcción
- Año de construcción: 2004
- Tipo de tejado: Abovedado
- Construcción: Construcción En Bloques De Estuco
Aparcamiento/Garaje
- Descripción del garaje: Garaje Con Apertura A Distancia
Dormitorios
- Dormitorios: 6
Baños
- Total de baños: 5
- Baños completos: 5
Piscina y spa
- Piscina: A Ras De Suelo
Agua y navegación
- al agua: Lago
recreativo
- recreativo: Piscina
Vista
- Características: Vistas Al Lago
Calefacción y refrigeración
- Sistema de calefacción: Central
- Sistema de refrigeración: Aire Acond. Central
Servicios básicos
- Otros servicios: Alcantarillado PúblicoAgua Municipal
Comunidad
- Características: GimnasioClub SocialCanchas De Tenis
Información sobre escuela
- Centro De Enseñanza Secundaria: Polo Park
- Escuela Primaria: Panther Run