
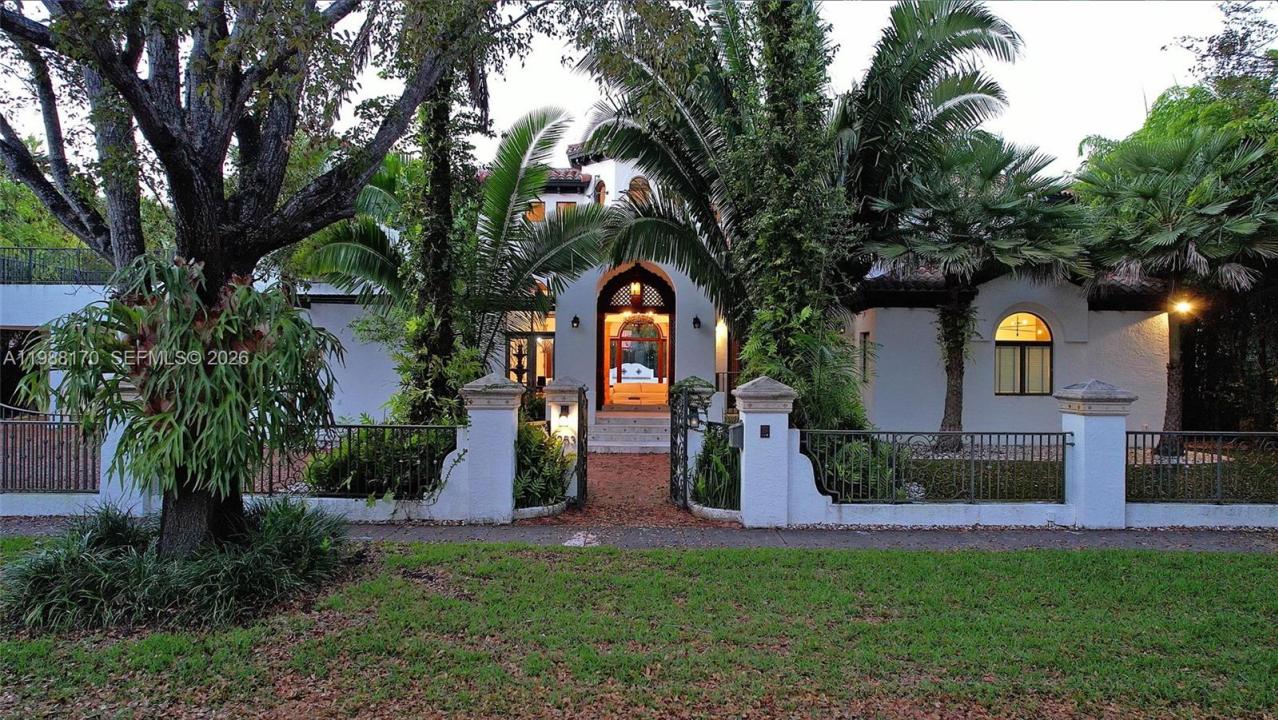
5.992.000 US$
Casa Unifamiliar en Venta, 1253 Sorolla Ave, Coral Gables, Florida 33134, Estados Unidos
- MLS NºA11988170
- 6
- 7
603 m² (6.492 ft²)
Anunciado por International Rlty Mkt. Corp
La Vivienda unifamiliar en Venta ubicada en 1253 Sorolla Ave, Coral Gables, Florida 33134, Estados Unidos actualmente está en ventaEste inmueble tiene 6 dormitorios, 7 baños.
Descripción
Set on one of Coral Gables finest tree-lined streets, this custom Mediterranean estate is a rare find. Built in 2002, this 6BD/5BA/2HB residence offers 6,887sqft of thoughtfully designed living space on a 19,750sqft lot. The architecture speaks for itself a hand-carved mahogany entry door, soaring octagonal rotunda w/hand-painted ceiling mural, Marble columns, Marble floors throughout and a monumental carved travertine fireplace. The grand living room opens through French doors to a covered loggia with Resort-style living outdoor space, creating a natural flow between interior and exterior that defines true South Florida living. The chef's kitchen is well-appointed with pool views and generous workspace. The expansive primary suite overlooks the pool area and opens directly to the backyard through French doors, offering generous closet space and a serene private retreat. Two kids suites connect through a shared loft play/study space rarely found. A dedicated fitness room with all equipment included, maid's quarters and 2-car garage complete the interior. Outdoors, a cascading waterfall pool, travertine deck and private turf sports court complete the grounds. Minutes to dining, shopping, Historic Miracle Mile and the iconic Biltmore Hotel. This Grand Estate delivers a refined contemporary lifestyle in the heart of Coral Gables. Schedule your tour Today!
Ubicación
1253 Sorolla Ave, Coral Gables, Florida 33134, Estados Unidos
Características de la propiedad
Propiedad
- Tamaño de la propiedad:
603 m² (6.492 ft²) - Tipo: Sin Amueblar
- Características: LavaderoPorche AbiertoLavandería En El GarajeGarajePorche Para CochesPatioLoftEntrada Para VehículosTrasteroChimenea
Parcela/terreno
- Tamaño del terreno/parcela:
1.835 m² (19.750 ft²) - Descripción de la parcela: Vallado
Construcción
- Año de construcción: 2002
- Estilo: Mediterráneo
- Tipo de tejado: Piso
- Construcción: Construcción ElevadaConstrucción En Bloques De EstucoHormigón/Bloques
Aparcamiento/Garaje
- Descripción del aparcamiento: Aparcamiento Cubierto
- Descripción del garaje: Garaje AdosadoGaraje Con Apertura A Distancia
Dormitorios
- Dormitorios: 6
Baños
- Total de baños: 7
- Baños completos: 5
- Aseos: 2
Otras habitaciones
- Tipos de habitaciones: SolanaSala RecreativaSala De Estar/ Biblioteca/ DespachoVestíbuloCuarto De Invitados/servicio
- Descripción de la cocina: Isla
- Electrodomésticos: Caldera EléctricaLavadoraGamaMicroondasHorno De ParedTrituradora De BasuraSecadoraLavavajillas
- Descripción del lavadero: Lavandería En El Garaje
Características del interior
- Puertas: Puertas Francesas
- Ventanas: Luz Cenital
- Suelos: MármolTerrazo
- Techo: Techos Abovedados
Características del exterior
- Espacios exteriores: Patio
- Plazas de aparcamiento cubiertas: 4
Piscina y spa
- Piscina: Estancia Para El EquipamientoA Ras De SueloHormigón
recreativo
- recreativo: Piscina
Seguridad
- Características: Detector De Humos
Vista
- Características: Vistas A La Piscina
Calefacción y refrigeración
- Sistema de calefacción: EléctricoCentral
- Sistema de refrigeración: EléctricoAire Acond. Central
Servicios básicos
- Otros servicios: Alcantarillado PúblicoAgua Municipal
Comunidad
- Características: Se Permiten Mascotas
Información sobre escuela
- Instituto De Bachillerato: Coral Gables
- Centro De Enseñanza Secundaria: Ponce De Leon
- Escuela Primaria: Sunset