
8.998.000 US$
Casa Unifamiliar en Venta, 1261 N Greenway Dr, Coral Gables, Florida 33134, Estados Unidos
- MLS NºA12087078
- 5
- 6
504 m² (5.427 ft²)
Anunciado por Sime Realty Corporation
La Vivienda unifamiliar en Venta ubicada en 1261 N Greenway Dr, Coral Gables, Florida 33134, Estados Unidos actualmente está en ventaEste inmueble tiene 5 dormitorios, 6 baños.
Descripción
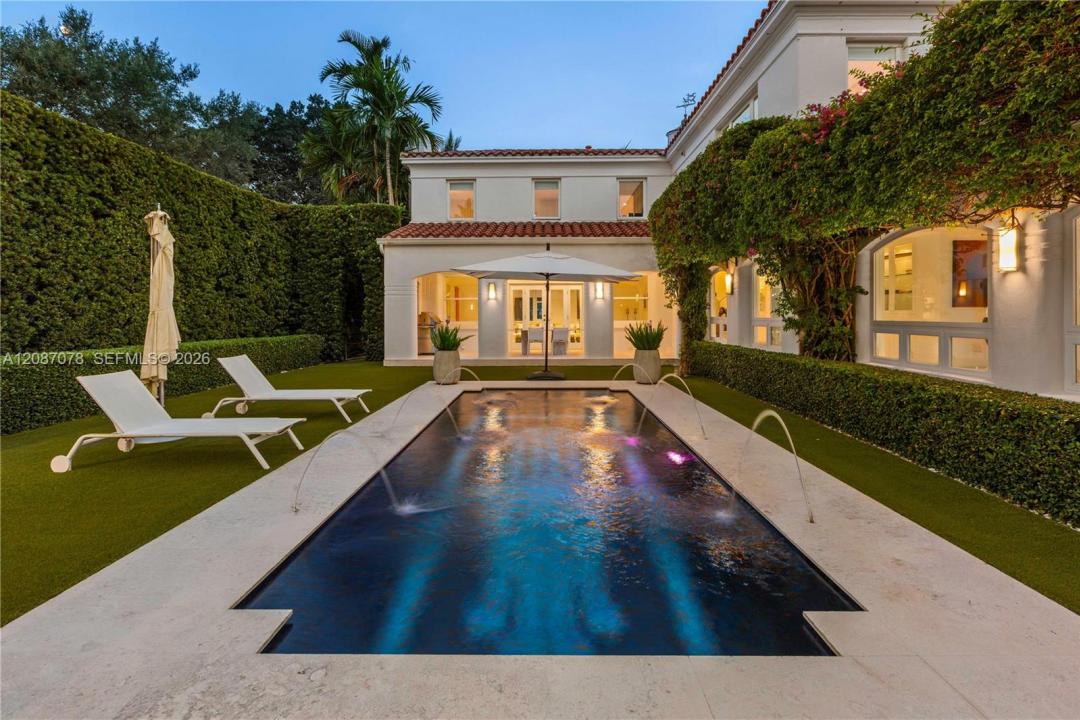
Introducing The Greenway Moderne. Historic pedigree, Art Deco distinction, and sophisticated modern infrastructure converge in this exceptional residence on one of Coral Gables’ most prestigious boulevards, North Greenway Drive. Masterfully updated, the home preserves its timeless character through original details including the curved staircase, crystal chandelier, geometric Deco influences, and elegant proportions, while introducing refined modern comforts throughout. Highlights include a fully integrated smart-home system, surround sound, security system, whole-home generator with an 800-gallon propane tank, steam room, sauna with infrared panels, new roof, impact windows, and a custom-designed Mosaicist pool. A rare balance of architectural heritage and contemporary luxury, thoughtfully reimagined for modern living. Life on North Greenway Drive is defined by quiet mornings, lush surroundings, and elegant homes. It’s a setting that captures what makes life in Coral Gables so special—elegant, established, and effortlessly connected.
Ubicación
1261 N Greenway Dr, Coral Gables, Florida 33134, Estados Unidos
Características de la propiedad
Propiedad
- Tamaño de la propiedad:
504 m² (5.427 ft²) - Características: Porche AbiertoAlumbrado ExteriorDespensaGarajeTerrazaPatioEntrada Para VehículosVestidorChimenea
Parcela/terreno
- Tamaño del terreno/parcela:
1.394 m² (15.000 ft²)
Construcción
- Año de construcción: 1936
- Tipo de tejado: Abovedado
- Construcción: Construcción En Bloques De Estuco
Dormitorios
- Dormitorios: 5
Baños
- Total de baños: 6
- Baños completos: 5
- Aseos: 1
Otras habitaciones
- Tipos de habitaciones: Sala De Estar/ Biblioteca/ DespachoComedor Formal
- Descripción de la cocina: Isla
- Electrodomésticos: Caldera EléctricaLavadoraGamaMicroondasRefrigeradorHorno- AutolavableTrituradora De BasuraSecadoraLavavajillas
Características del interior
- Suelos: BaldosasMaderaMármol
- Molduras: Armarios Cerrados
Características del exterior
- Espacios exteriores: TerrazaPatio
- Entrada para vehículos: Entrada De Vehículos - Circular
- Plazas de aparcamiento cubiertas:
Piscina y spa
- Piscina: ClimatizadaA Ras De Suelo
recreativo
- recreativo: SaunaPiscina
Vista
- Características: Vistas A La PiscinaAl Jardín
Calefacción y refrigeración
- Sistema de calefacción: Central
- Sistema de refrigeración: Ventilador De TechoAire Acond. Central
Servicios básicos
- Otros servicios: Fosa SépticaAgua Municipal
Comunidad
Información sobre escuela
- Instituto De Bachillerato: Coral Gables
- Centro De Enseñanza Secundaria: Ponce De Leon
- Escuela Primaria: Coral Gables