
2.600 US$
Casa Adosada en Alquiler, 12777 SW Forli Way, Port St. Lucie, Florida 34987, Estados Unidos
- MLS NºB26075975
- 3
- 3
155 m² (1.673 ft²)
Anunciado por EXP Realty LLC
La Adosado en Alquiler ubicada en 12777 SW Forli Way, Port St. Lucie, Florida 34987, Estados Unidos actualmente está en alquilerEste inmueble tiene 3 dormitorios, 3 baños.
Descripción
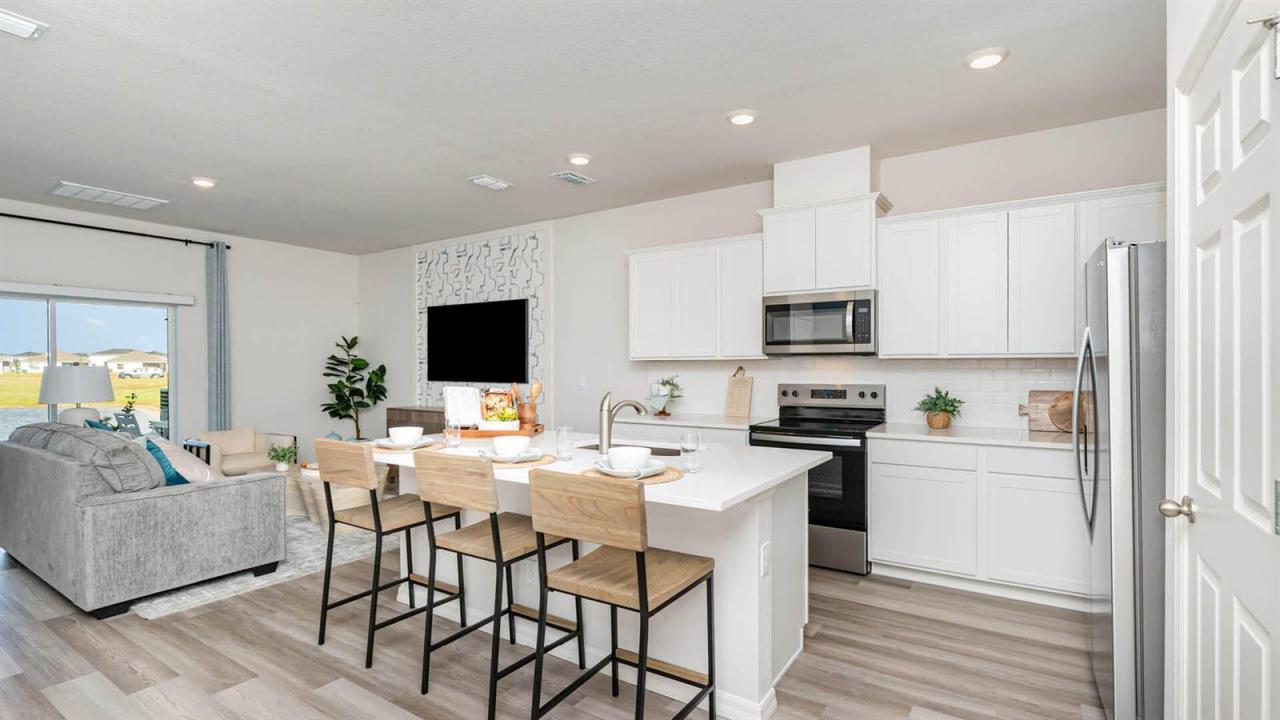
BRAND-NEW-NO CARPET townhome! Located in the desirable Central Park community of Port St. Lucie, this beautiful townhome offers 3 bedrooms, 2.5 baths, 1,673 sq. ft. of thoughtfully designed living space, and a 1 car garage. Step inside to a bright, modern open-concept layout featuring luxury vinyl plank flooring, quartz countertops, stainless steel appliances, smart-home features, and contemporary finishes throughout. Enjoy your morning coffee or unwind at the end of the day on the covered lanai. Central Park offers an incredible Florida lifestyle with resort-style amenities, including an impressive 10-acre amenity center. Ideally located near Tradition, shopping, restaurants, entertainment, I-95, and Florida's Turnpike, making everyday living and commuting convenient. COMING SOON-Oct 5/26 Tenant screening required. All applicants must complete a RentSpree application, including credit and background screening. Minimum 680 credit score required, along with income and employment verification. First month's rent and applicable security deposits due prior to occupancy. All applicants subject to landlord approval.
Ubicación
12777 SW Forli Way, Port St. Lucie, Florida 34987, Estados Unidos
Características de la propiedad
Propiedad
- Tamaño de la propiedad:
155 m² (1.673 ft²) - Tipo: Sin Amueblar
- Características: GarajePatioAlumbrado Exterior
Parcela/terreno
- Tamaño del terreno/parcela:
178 m² (1.917 ft²)
Construcción
- Año de construcción: 2026
- Tejado: Tégola AsfálticaTeja De Madera
- exterior: Estuco
Aparcamiento/Garaje
- Descripción del garaje: Garaje Adosado
Dormitorios
- Dormitorios: 3
Baños
- Total de baños: 3
- Baños completos: 2
- Aseos: 1
Otras habitaciones
- Descripción de la cocina: Isla
- Electrodomésticos: Caldera EléctricaLavadoraMicroondasHorno De ParedRefrigeradorHorno- AutolavableSecadoraLavavajillas
Características del interior
- Ventanas: Persianas
- Suelos: Baldosa Cerámica
Características del exterior
- Espacios exteriores: Patio
- Plazas de aparcamiento cubiertas:
Piscina y spa
- Piscina: Piscina Privada
Calefacción y refrigeración
- Sistema de calefacción: EléctricoCentral
- Sistema de refrigeración: EléctricoAire Acond. Central
Servicios básicos
- Otros servicios: AlcantarillaAlcantarillado Público
Comunidad
- Características: Club SocialSe Permiten MascotasPiscinaSala De BillarBarbacoa ComunitariaPiscina Climatizada