
1.200.000 US$
Casa Unifamiliar en Venta, 1280 SW 113th Way, Pembroke Pines, Florida 33025, Estados Unidos
- MLS NºA12085682
- 4
- 5
293 m² (3.158 ft²)
Anunciado por United Realty Group Inc
La Vivienda unifamiliar en Venta ubicada en 1280 SW 113th Way, Pembroke Pines, Florida 33025, Estados Unidos actualmente está en ventaEste inmueble tiene 4 dormitorios, 5 baños.
Descripción
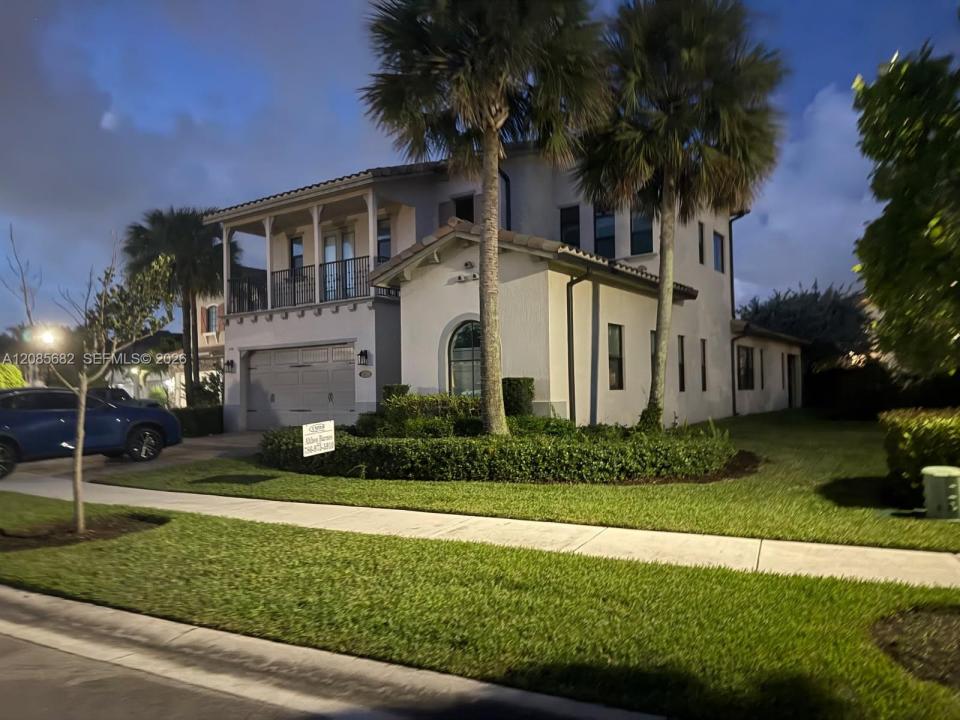
Welcome to your beautiful, spacious 4/4.5 bathroom home designed to meet modern comfort. On a rare oversized corner lot, this beautiful two-story residence offers over 3,600 square feet of luxurious living space, blending privacy and relaxation.
This Provence Floor Plan
**Main-Level Living**
Enter through a grand covered entry into an interior featuring vaulted ceilings and abundant natural light. The main space includes a great room with waterfront views that flows into a casual dining area and a gourmet kitchen with rich cabinetry, granite countertops, a large pantry, and stainless-steel appliances.
The ground floor offers a private primary master suite with dual vanities, a deep soaking tub, and a glass-enclosed shower. A guest bedroom with an ensuite bath, a versatile den or home office, and a fully equipped laundry room complete this level, along with a powder room and two-car garage.
**Upper-Level Retreat**
The second floor features an open loft ideal for media or games, along with 2 spacious bds and 2 bths. One bedroom has access to a private balcony with stunning sunset views.
**Outdoor Living**
Enjoy your expansive covered back patio, perfect for al fresco dining or morning coffee with serene lake views. With its prime corner lot and thoughtfully designed layout for multi-generational living, this property offers exceptional value in a desirable location.
Ubicación
1280 SW 113th Way, Pembroke Pines, Florida 33025, Estados Unidos
Características de la propiedad
Propiedad
- Tamaño de la propiedad:
293 m² (3.158 ft²) - Características: GarajePorche AbiertoBalcónPatioLoftEntrada Para Vehículos
- Ubicación: A La Orilla Del Agua
Parcela/terreno
- Tamaño del terreno/parcela:
1.006 m² (10.825 ft²)
Construcción
- Año de construcción: 2017
- Construcción: Construcción En Bloques De Estuco
Aparcamiento/Garaje
- Descripción del garaje: Garaje AdosadoGaraje Con Apertura A Distancia
Dormitorios
- Dormitorios: 4
Baños
- Total de baños: 5
- Baños completos: 4
- Aseos: 1
Características del interior
- Ventanas: Persianas
- Suelos: Baldosa CerámicaMoqueta
Características del exterior
- Espacios exteriores: BalcónPatio
- Plazas de aparcamiento cubiertas:
Agua y navegación
- al agua: Lago
Vista
- Características: Vistas Al LagoAl Jardín
Calefacción y refrigeración
- Sistema de calefacción: EléctricoCentral
- Sistema de refrigeración: Ventilador De TechoEléctricoAire Acond. Central
Servicios básicos
- Otros servicios: Alcantarillado PúblicoAgua Municipal
Comunidad
- Características: GimnasioClub SocialSe Permiten MascotasPiscina