
455.000 US$
Finca en Venta, 1297 SE Floresta Drive, Port St. Lucie, Florida 34983, Estados Unidos
- MLS NºB26025062
- 4
- 2
163 m² (1.750 ft²)
Anunciado por Sutter & Nugent Inc
La Granja en Venta ubicada en 1297 SE Floresta Drive, Port St. Lucie, Florida 34983, Estados Unidos actualmente está en ventaEste inmueble tiene 4 dormitorios, 2 baños.
Descripción
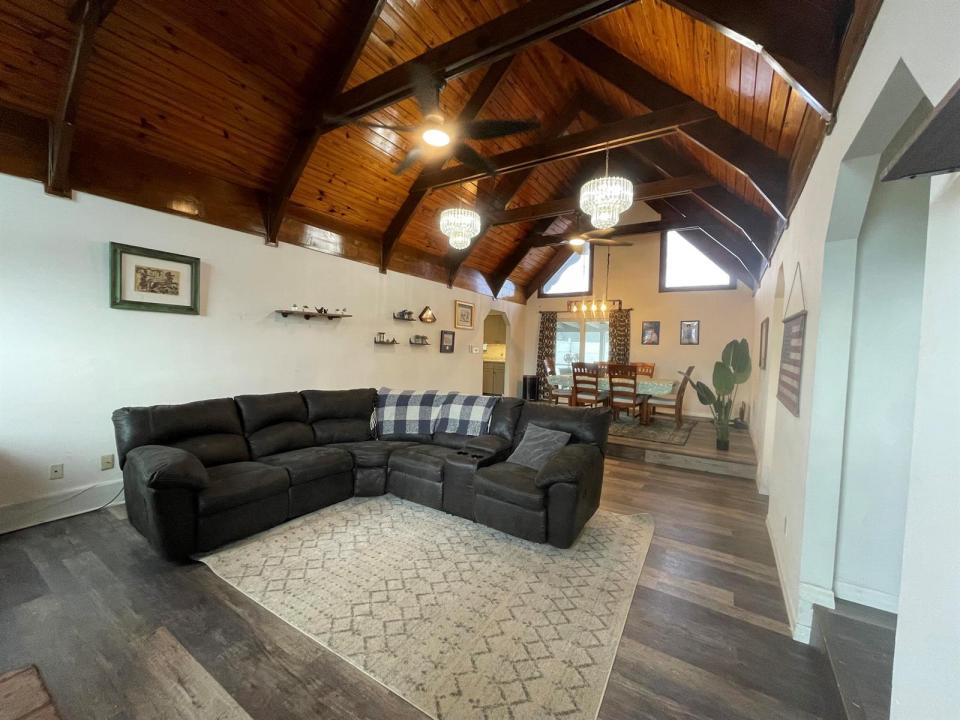
Welcome to this exceptional 4-bedroom 2-bath home where comfort, character & Florida living come together beautifully. Step inside and take in the warmth and distinctive beauty of pecky cypress cathedral ceilings, creating a dramatic yet inviting atmosphere throughout the living spaces. Outside, your private backyard retreat awaits! Enjoy a heated pool and two spas, perfect for relaxing, entertaining, or enjoying Florida's beautiful weather year-round. With a full-house generator and solar panels, this home offers added peace of mind and energy-conscious living. Parking is plentiful, making it easy to accommodate family, guests, and entertaining. And the location is hard to beat with a park directly across the street featuring a playground and a scenic walking path around a peaceful pond. Whether you're enjoying a morning walk, taking the kids to the playground, or simply soaking up the neighborhood atmosphere, this is a setting designed for enjoying life. This unique property offers the perfect combination of character, comfort, outdoor living, energy features, and an unbeatable neighborhood amenity right outside your door. A wonderful opportunity to make this Florida home your own!
Ubicación
1297 SE Floresta Drive, Port St. Lucie, Florida 34983, Estados Unidos
Características de la propiedad
Propiedad
- Tamaño de la propiedad:
163 m² (1.750 ft²) - Características: PatioEntrada Para Vehículos
Parcela/terreno
- Tamaño del terreno/parcela:
1.174 m² (12.632 ft²) - Descripción de la parcela: ValladoParcela En Esquina
Construcción
- Año de construcción: 1979
- Tejado: Metal
- Construcción: MarcoPiedraMarco & Estuco
Dormitorios
- Dormitorios: 4
Baños
- Total de baños: 2
- Baños completos: 2
Características del interior
- Puertas: Puertas Francesas
- Suelos: BaldosasMaderaVinilo
- Techo: Techos AbovedadosTechos A Volumen
Características del exterior
- Espacios exteriores: Patio
- Plazas de aparcamiento cubiertas:
Piscina y spa
- Piscina: ClimatizadaPiscina PrivadaPiscina Con Balneario
- Spa: A Ras De Suelo
recreativo
- recreativo: Bañera De HidromasajeBalnearioPiscina
Vista
- Características: Vistas A La Piscina
Calefacción y refrigeración
- Sistema de calefacción: EléctricoCentral
- Sistema de refrigeración: Ventilador De TechoAire Acond. Central
Servicios básicos
- Telecomunicaciones: Cable Disponible
- Otros servicios: AlcantarillaPúblicoSaneamiento Disponible Fuera Del SitioAlcantarillado Público
Comunidad
- Características: Se Permiten MascotasPiscina