
690.100 US$
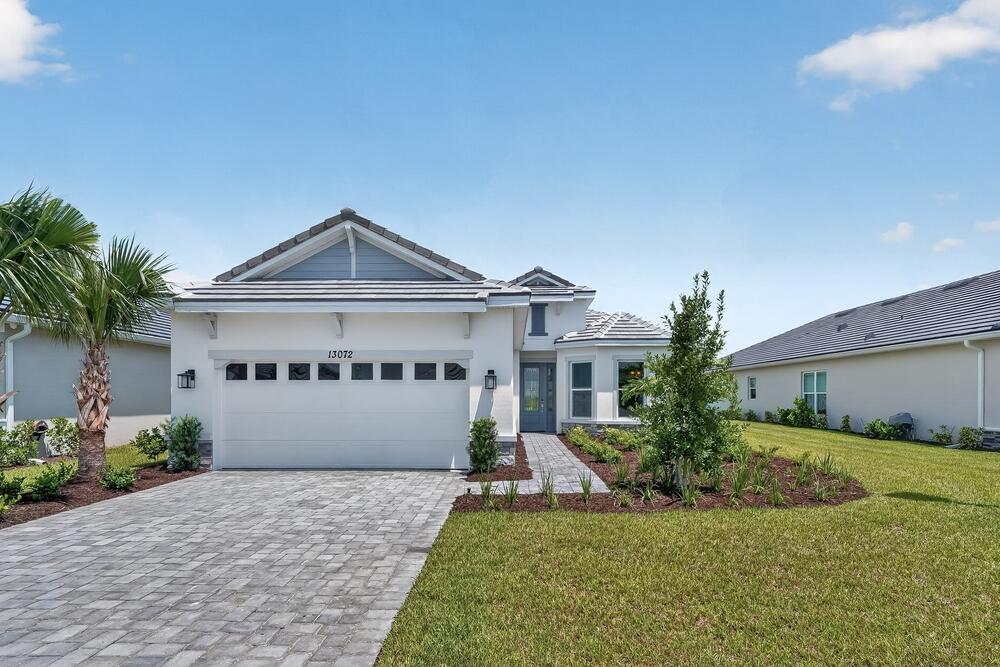
Casa Unifamiliar en Venta, 13072 SW Shinnecock Drive, Port St. Lucie, Florida 34987, Estados Unidos
- MLS NºB26070966
- 3
- 4
200 m² (2.152 ft²)
Anunciado por Taylor Morrison Realty of Florida
La Vivienda unifamiliar en Venta ubicada en 13072 SW Shinnecock Drive, Port St. Lucie, Florida 34987, Estados Unidos actualmente está en ventaEste inmueble tiene 3 dormitorios, 4 baños.
Descripción
What's Special: Golf Course Community. New Construction - Ready Now! Built by America's Most Trusted Home Builder. Welcome to the Farnese at 13072 SW Shinnecock Drive in Astor Creek Golf and Country Club! This home offers an open concept design and 2.5 car garage with natural light throughout, featuring a gorgeous designer kitchen with an expansive island that overlooks the great room and casual dining area, with a separate dining room nearby for added flexibility. An extended lanai sits just off the great room and creates a relaxing space to enjoy Florida sunrises. The primary suite provides comfort and privacy with a spacious bedroom highlighted by a bay window and a bathroom with a dual sink vanity, roomy shower, and oversized walk-in closet. Two secondary bedrooms sit at the front of the home, each with its own full bathroom. Astor Creek is just a few miles from I 95 and close to Treasure Coast beaches, shopping, dining, and cultural venues, and the community includes an 18-hole championship golf course. Additional highlights Include: gourmet kitchen, an additional secondary bedroom, tandem garage, a covered lanai, and an outdoor kitchen rough-in. MLS#B26070966
Ubicación
13072 SW Shinnecock Drive, Port St. Lucie, Florida 34987, Estados Unidos
Características de la propiedad
Propiedad
- Tamaño de la propiedad:
200 m² (2.152 ft²) - Tipo: Sin Amueblar
- Características: DespensaEspacio Para La PiscinaGarajePatioEntrada Para VehículosConexión Para LavadoraVestidor
Parcela/terreno
- Tamaño del terreno/parcela:
838 m² (9.017 ft²)
Construcción
- Año de construcción: 2026
- Tejado: BaldosasTejas Planas
- Tipo de tejado: Piso
- Estado: Obra Nueva
- Construcción: Construcción En Bloques De EstucoHormigón/BloquesConstrucción Con Losas
- exterior: Estuco
Aparcamiento/Garaje
- Descripción del garaje: Garaje AdosadoGaraje Con Apertura A Distancia
Dormitorios
- Dormitorios: 3
Baños
- Total de baños: 4
- Baños completos: 3
- Aseos: 1
Otras habitaciones
- Tipos de habitaciones: Salón FamiliarSala De Estar/ Biblioteca/ DespachoVestíbuloSala Principal
- Descripción de la cocina: Isla
- Electrodomésticos: Caldera EléctricaMicroondasRefrigeradorTrituradora De BasuraLavavajillas
Características del interior
- Suelos: Baldosas
- Techo: Techos A Volumen
Características del exterior
- Espacios exteriores: Patio
- Plazas de aparcamiento cubiertas:
Piscina y spa
- Piscina: Piscina Privada
- Spa: Bañera
Seguridad
- Características: Patrulla De VigilanciaDetector De Humos
Vista
- Características: Vistas Al Agua
Calefacción y refrigeración
- Sistema de calefacción: Central
- Sistema de refrigeración: Aire Acond. Central
Servicios básicos
- Otros servicios: AlcantarillaPúblicoSaneamiento Disponible Fuera Del SitioAlcantarillado Público
Comunidad
- Características: Club SocialBalnearioPiscinaBarUrbanización Cerrada Con GuardaUrbanización CerradaUrbanización Cerrada Con VigilanteGimnasioCampo De GolfSe Permiten MascotasGimnasio/sala De Ejercicios De La Comunidad
Información sobre escuela
- Centro De Enseñanza Secundaria: St. Lucie West
- Escuela Primaria: Bayshore