
3.150.000 US$
Finca en Venta, 1321 PARTRIDGE N Place, Boynton Beach, Florida 33436, Estados Unidos
- MLS NºB26078558
- 4
- 5
534 m² (5.744 ft²)
Anunciado por One Sotheby's International Realty
La Granja en Venta ubicada en 1321 PARTRIDGE N Place, Boynton Beach, Florida 33436, Estados Unidos actualmente está en ventaEste inmueble tiene 4 dormitorios, 5 baños.
Descripción
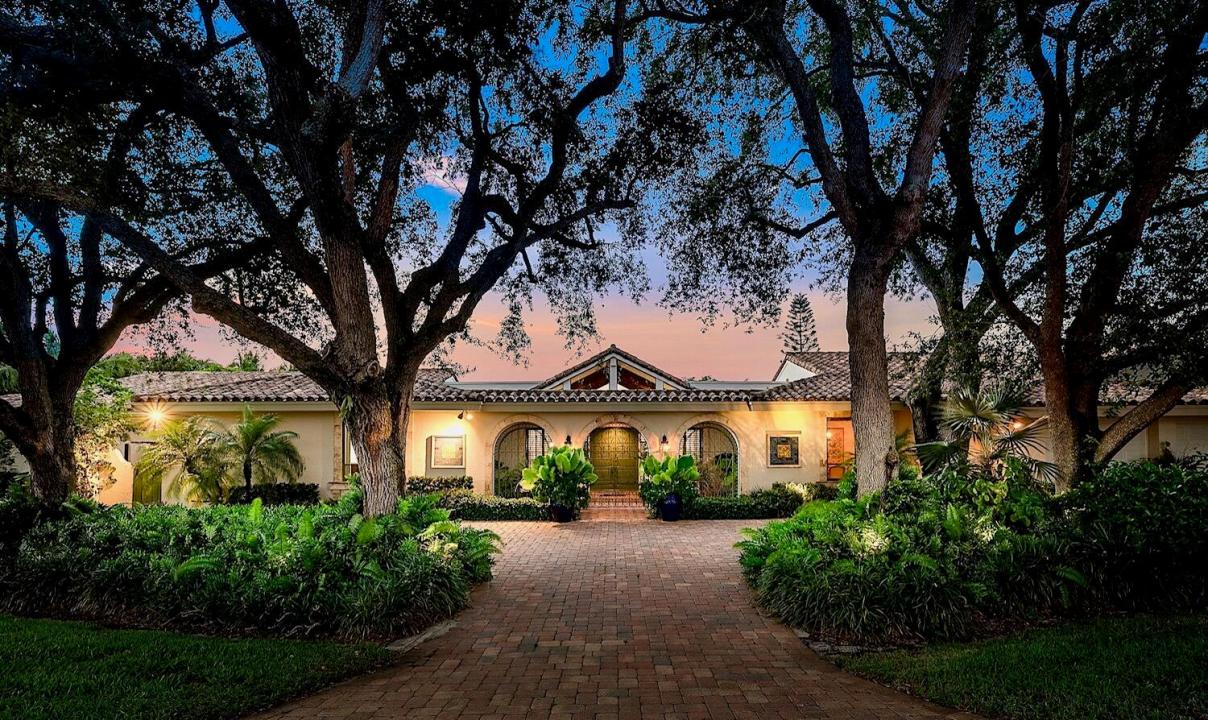
A rare opportunity to own an exceptional Mediterranean-style ranch estate on an expansive, oversized lot in coveted Partridge Village within The Club at Quail Ridge. Built in 1981, this impressive residence boasts approximately 5,700 square feet under air with four bedrooms, five full baths, and generous living spaces designed for both comfortable family living and elegant entertaining. Sitting along the 18th fairway of the South Course, this home showcases beautiful double-fairway views extending toward the 18th hole of the North Course. Outside, the pool deck, pool, and spa create a resort-style setting, complete with a summer kitchen and a large yard, perfect for enjoying the South Florida lifestyle. The Club at Quail Ridge features two championship 18-hole golf courses, a newly built tennis center, fine dining, pickleball, a state-of-the-art fitness center, miles of walking and biking paths, and a dog park. Twenty-four-hour manned, gated entrances provide superior privacy, security, and peace of mind. The community is ideally situated in the heart of Palm Beach County, two miles west of I-95, four miles from the Atlantic Ocean, and six miles east of the Florida Turnpike. Please note that The Club at Quail Ridge is an exclusive, private, member-owned country club community, and membership is mandatory.
Ubicación
1321 PARTRIDGE N Place, Boynton Beach, Florida 33436, Estados Unidos
Características de la propiedad
Propiedad
- Tamaño de la propiedad:
534 m² (5.744 ft²) - Tipo: Sin Amueblar
- Características: LavaderoGarajePatioPatio InteriorEntrada Para VehículosConexión Para LavadoraVestidor
- Ubicación: En El Campo De Golf
Parcela/terreno
- Tamaño del terreno/parcela:
2.479 m² (26.689 ft²)
Construcción
- Año de construcción: 1981
- Estilo: Mediterráneo
- Tejado: BaldosasCemento
- Construcción: Construcción En Bloques De Estuco
- exterior: Estuco
Aparcamiento/Garaje
- Descripción del garaje: Garaje Adosado
Dormitorios
- Dormitorios: 4
Baños
- Total de baños: 5
- Baños completos: 5
Otras habitaciones
- Tipos de habitaciones: Habitación / Zona Del ServicioSalón FamiliarVestíbuloSala PrincipalCuarto De Invitados/servicioComedor FormalLavandería
- Descripción de la cocina: Isla
- Electrodomésticos: Caldera EléctricaLavadoraGamaMicroondasHorno De ParedRefrigeradorHorno- AutolavableTrituradora De BasuraSecadoraMáquina De Hacer HieloLavavajillas
Características del interior
- Ventanas: CortinasPersianas
- Suelos: BaldosasMármol
- Techo: Techos AbovedadosTechos A Volumen
- Bar:
Características del exterior
- Espacios exteriores: Patio
- Entrada para vehículos: Entrada De Vehículos - Circular
- Plazas de aparcamiento cubiertas:
Piscina y spa
- Piscina: Piscina Privada
- Spa: BañeraCon CalefacciónA Ras De Suelo
recreativo
- recreativo: BalnearioPiscinaAsadero Integrado
Seguridad
- Características: Guarda De SeguridadPatrulla De Vigilancia
Vista
- Características: Vistas Al Campo De GolfVistas A La Piscina
Calefacción y refrigeración
- Sistema de calefacción: EléctricoCentralZonificado
- Sistema de refrigeración: Ventilador De TechoEléctricoAire Acond. Central
Servicios básicos
- Telecomunicaciones: Cable Disponible
- Otros servicios: AlcantarillaPúblicoSaneamiento Disponible Fuera Del SitioAlcantarillado Público
Comunidad
- Características: Club SocialBalnearioPiscinaUrbanización Cerrada Con GuardaCanchas De TenisUrbanización CerradaUrbanización Cerrada Con VigilanteGimnasioCampo De GolfSe Permiten MascotasGreen De GolfGimnasio/sala De Ejercicios De La ComunidadBibliotecaCarril Bici/jogging