
1.335.000 US$
Casa Unifamiliar en Venta, 13402 SW 29th St, Davie, Florida 33330, Estados Unidos
- MLS NºA12087043
- 4
- 2
196 m² (2.114 ft²)
Anunciado por Compass Florida, LLC
La Vivienda unifamiliar en Venta ubicada en 13402 SW 29th St, Davie, Florida 33330, Estados Unidos actualmente está en ventaEste inmueble tiene 4 dormitorios, 2 baños.
Descripción
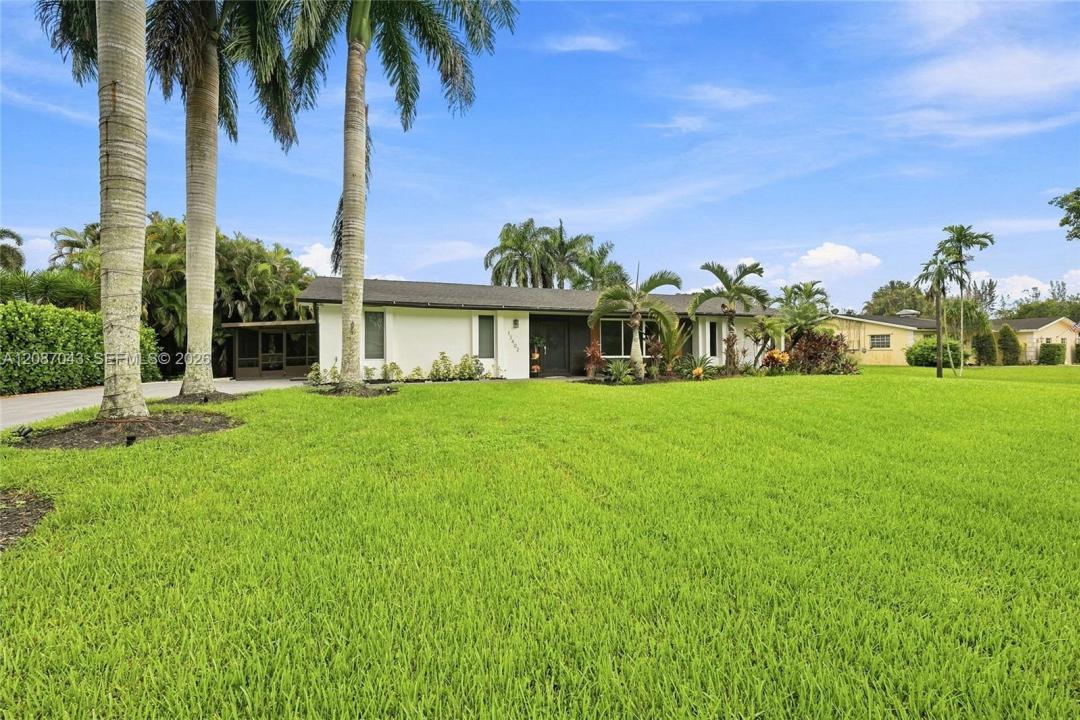
A home buyer’s dream in highly desirable West Davie! Situated on a 0.95 acre with NO HOA, this beautifully renovated property offers the perfect combination of modern upgrades, privacy, space, and functionality. Step inside to a stunning remodeled kitchen featuring high-end KitchenAid appliances, an oversized island with electrical outlets, and a spacious walk-in pantry. The home features an electric fireplace, all-new dimmable LED lighting, a very new roof, new A/C and ductwork, new insulation, a completely updated electrical system with generator transfer switch, new irrigation system, tankless water heater, impact windows and doors, a newly renovated garage with custom cabinetry, reverse osmosis drinking system, and whole-house water filtration system. Designed for entertaining and enjoying the South Florida lifestyle, the outdoor space features a saltwater pool, outdoor kitchen, and an expansive screened patio overlooking the private backyard. Two storage sheds provide additional space, while the spacious driveway and gated access offer plenty of room for RVs, boats, trailers, and other recreational vehicles. The home is also connected to an underground FPL electrical system, while the oversized lot offers endless possibilities for expansion with additional structures. Conveniently located near major highways, parks, shopping, and top-rated schools, this exceptional property offers the perfect balance of privacy and accessibility.
Ubicación
13402 SW 29th St, Davie, Florida 33330, Estados Unidos
Características de la propiedad
Propiedad
- Tamaño de la propiedad:
196 m² (2.114 ft²) - Características: Porche Con MosquiterasDespensaGarajeEntrada Para VehículosAlumbrado ExteriorLavandería En El GarajeVestidorChimenea
- Otras estructuras: CobertizoEdificación Extra/ Cobertizo
Parcela/terreno
- Tamaño del terreno/parcela:
3.845 m² (41.382 ft²) - Descripción de la parcela: Se Permiten Caballos
Construcción
- Año de construcción: 1975
- Tejado: Teja De Madera
- Construcción: Construcción En Bloques De Estuco
Aparcamiento/Garaje
- Descripción del garaje: Garaje AdosadoGaraje Con Apertura A Distancia
Dormitorios
- Dormitorios: 4
Baños
- Total de baños: 2
- Baños completos: 2
Otras habitaciones
- Tipos de habitaciones: Comedor Formal
- Electrodomésticos: Caldera EléctricaLavadoraGamaMicroondasHorno De ParedRefrigeradorSecadoraMáquina De Hacer HieloLavavajillas
- Descripción del lavadero: Lavandería En El Garaje
Características del interior
- Suelos: BaldosasVinilo
- Molduras: Armarios Cerrados
Características del exterior
- Espacios exteriores: Porche Con Mosquiteras
- Plazas de aparcamiento cubiertas:
Piscina y spa
- Piscina: A Ras De Suelo
recreativo
- recreativo: PiscinaBarbacoa
Vista
- Características: Al Jardín
Calefacción y refrigeración
- Sistema de calefacción: EléctricoCentral
- Sistema de refrigeración: Ventilador De TechoEléctricoAire Acond. Central
Servicios básicos
- Otros servicios: Fosa SépticaPozo
Comunidad
- Características: Se Permiten Mascotas
Información sobre escuela
- Instituto De Bachillerato: Western
- Centro De Enseñanza Secundaria: Indian Ridge
- Escuela Primaria: Country Isles