
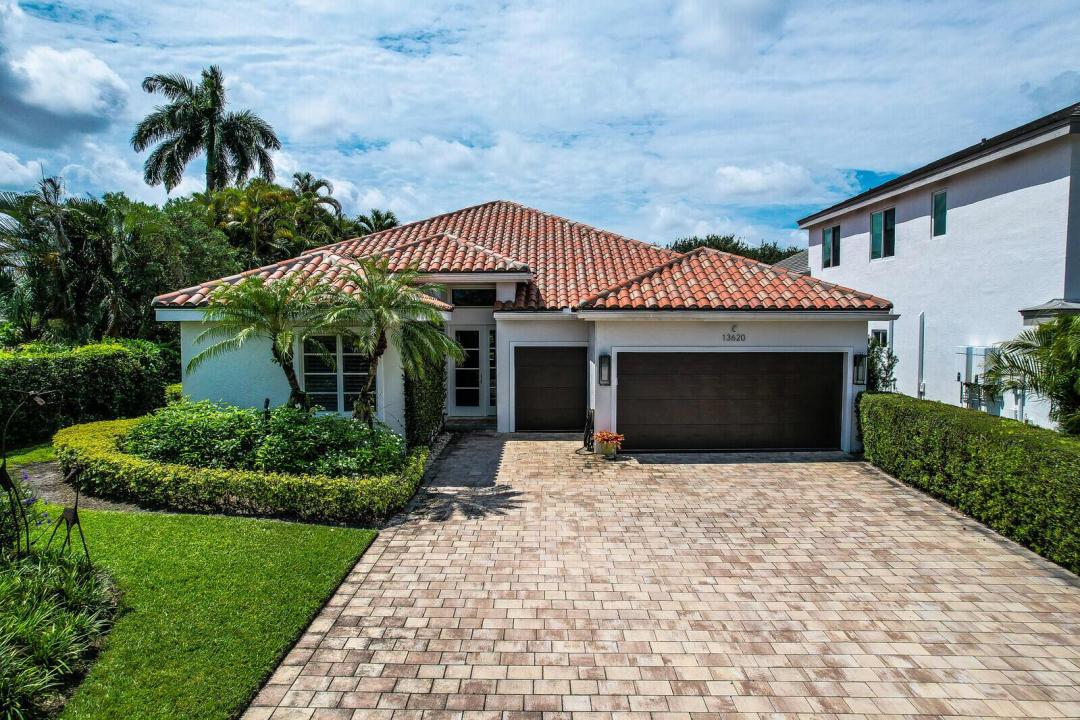
3.100.000 US$
Casa Unifamiliar en Venta, 13620 Verde Drive, Palm Beach Gardens, Florida 33410, Estados Unidos
- MLS NºB26062927
- 3
- 5
283 m² (3.049 ft²)
Anunciado por Leibowitz Realty Group, LLC./PBG
La Vivienda unifamiliar en Venta ubicada en 13620 Verde Drive, Palm Beach Gardens, Florida 33410, Estados Unidos actualmente está en ventaEste inmueble tiene 3 dormitorios, 5 baños.
Descripción
Move-In Ready with Golf Course Views. Meticulously maintained and ideally located near the Frenchman's Creek clubhouse, this 4 BR, 4.1 BA residence offers a private guest house, heated pool and beautiful golf course views. Light-filled interiors feature soaring coffered ceilings, extensive millwork and generous living areas opening through French doors to covered outdoor spaces. The kitchen offers white cabinetry, granite surfaces, abundant storage and a large center island with seating. Hurricane-impact glass adds security and convenience, while the home's exceptional condition makes it truly move-in ready. Outside, mature landscaping surrounds the heated pool and covered living areas overlooking the golf course. Frenchman's Creek offers a premier concierge lifestyle with a new state-of-the-art clubhouse, private Beach Club and two 18-hole championship golf courses. Members enjoy tennis, pickleball, fitness and spa facilities, an active social calendar and dining from casual to fine dining. Set on Juno Beach, the private Beach Club features a beachfront restaurant, pool, beach service and water activities.
Ubicación
13620 Verde Drive, Palm Beach Gardens, Florida 33410, Estados Unidos
Características de la propiedad
Propiedad
- Tamaño de la propiedad:
283 m² (3.049 ft²) - Tipo: Sin Amueblar
- Características: GarajeEntrada Para VehículosVestidor
Parcela/terreno
- Tamaño del terreno/parcela:
983 m² (10.583 ft²)
Construcción
- Año de construcción: 1987
- Tipo de tejado: Abovedado
- Construcción: Construcción En Bloques De Estuco
Aparcamiento/Garaje
- Descripción del garaje: Garaje AdosadoGaraje Con Apertura A Distancia
Dormitorios
- Dormitorios: 3
Baños
- Total de baños: 5
- Baños completos: 4
- Aseos: 1
Características del interior
- Suelos: BaldosasMoqueta
Piscina y spa
- Piscina: ClimatizadaPiscina PrivadaHormigón Gunitado
recreativo
- recreativo: Piscina
Seguridad
- Características: Patrulla De Vigilancia
Calefacción y refrigeración
- Sistema de calefacción: EléctricoCentral
- Sistema de refrigeración: Ventilador De TechoAire Acond. Central
Servicios básicos
- Telecomunicaciones: Cable Disponible
- Otros servicios: AlcantarillaPúblicoSaneamiento Disponible Fuera Del SitioAlcantarillado Público
Comunidad
- Características: Urbanización Cerrada Con VigilanteGimnasioClub SocialCampo De GolfSe Permiten MascotasPiscinaUrbanización Cerrada Con GuardaGimnasio/sala De Ejercicios De La ComunidadBibliotecaCarril Bici/jogging
Información sobre escuela
- Instituto De Bachillerato: William T Dwyer
- Centro De Enseñanza Secundaria: Howell L. Watkins
- Escuela Primaria: Dwight D. Eisenhower