
549.000 US$
Finca en Venta, 13621 SW Bally Drive, Port St. Lucie, Florida 34987, Estados Unidos
- MLS NºB26047775
- 4
- 2
214 m² (2.301 ft²)
Anunciado por Lifestyle Homes Realty
La Granja en Venta ubicada en 13621 SW Bally Drive, Port St. Lucie, Florida 34987, Estados Unidos actualmente está en ventaEste inmueble tiene 4 dormitorios, 2 baños.
Descripción
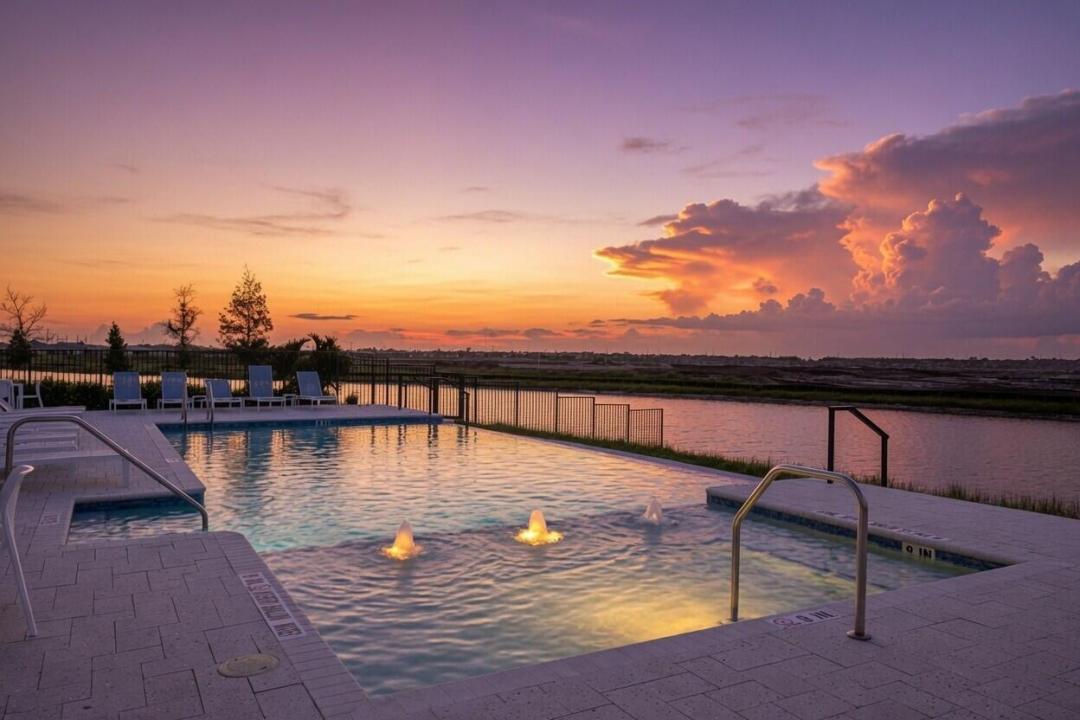
SELLER CREDIT TOWARDS CLOSING COSTS. Beautiful WINE ROOM, Check! This layout impressively opens into the main living areas. Elegantly selected gold accents, herringbone backsplash, and custom wine room give this home a tasteful touch. This home checks all the boxes, GAS appliances, gated, newly built (2024), concrete block w/ impact windows & doors, range, water heater, dryer, 2 car garage, fully fenced in yard & a coastal elevation that's aesthetically pleasing to the eye. Located in the Newest & Most Southern part of Tradition, with easy access to 95. Backing up to the preserve and completely fenced in, you can rise with the sun every morning. Tradition is a vibrant master-planned community with a blend of small-town charm offering a lifestyle where nature & community thrive. Kenley offers a resort-style pool, fitness center, clubhouse/ BBQ area, & Tradition offers an event lawn, Paw Park, biking, walking, running, or take a ride on the shuttle connecting you to the entire community. U.S. News &World Report continues to rank Port Saint Lucie as one of the best places to live.
Ubicación
13621 SW Bally Drive, Port St. Lucie, Florida 34987, Estados Unidos
Características de la propiedad
Propiedad
- Tamaño de la propiedad:
214 m² (2.301 ft²) - Características: DespensaEspacio Para La PiscinaGarajePatioDormitorios DeparadosEntrada Para VehículosVestidor
Parcela/terreno
- Tamaño del terreno/parcela:
680 m² (7.320 ft²) - Descripción de la parcela: ValladoPaseos
Construcción
- Año de construcción: 2024
- Tejado: Tégola AsfálticaTeja De Madera
- Construcción: Construcción En Bloques De EstucoConstrucción Con Losas
Aparcamiento/Garaje
- Descripción del garaje: Garaje Adosado
Dormitorios
- Dormitorios: 4
Baños
- Total de baños: 2
- Baños completos: 2
Otras habitaciones
- Tipos de habitaciones: Vestíbulo
- Descripción de la cocina: Isla
- Electrodomésticos: LavadoraGamaMicroondasHorno De ParedRefrigeradorHorno- AutolavableTrituradora De BasuraSecadoraMáquina De Hacer HieloLavavajillas
Características del interior
- Puertas: Puertas Francesas
- Suelos: Baldosas
- Techo: Techos A Volumen
Características del exterior
- Espacios exteriores: Patio
- Plazas de aparcamiento cubiertas:
Piscina y spa
- Piscina: Piscina Privada
- Spa: Bañera
Calefacción y refrigeración
- Sistema de calefacción: Central
- Sistema de refrigeración: Ventilador De TechoAire Acond. Central
Servicios básicos
- Telecomunicaciones: Cable Disponible
- Otros servicios: Gas NaturalAlcantarillaPúblicoAlcantarillado Público
Comunidad
- Características: Club SocialBalnearioPiscinaSala De BillarUrbanización CerradaGimnasioSe Permiten MascotasGimnasio/sala De Ejercicios De La ComunidadBarbacoa ComunitariaCarril Bici/joggingPiscina Climatizada