
5.650.000 US$
Casa Unifamiliar en Venta, 14401 Sunset Ln, Southwest Ranches, Florida 33330, Estados Unidos
- MLS NºA11990830
- 6
- 6
569 m² (6.128 ft²)
Anunciado por Caleb Seraphin Inc
La Vivienda unifamiliar en Venta ubicada en 14401 Sunset Ln, Southwest Ranches, Florida 33330, Estados Unidos actualmente está en ventaEste inmueble tiene 6 dormitorios, 6 baños.
Descripción
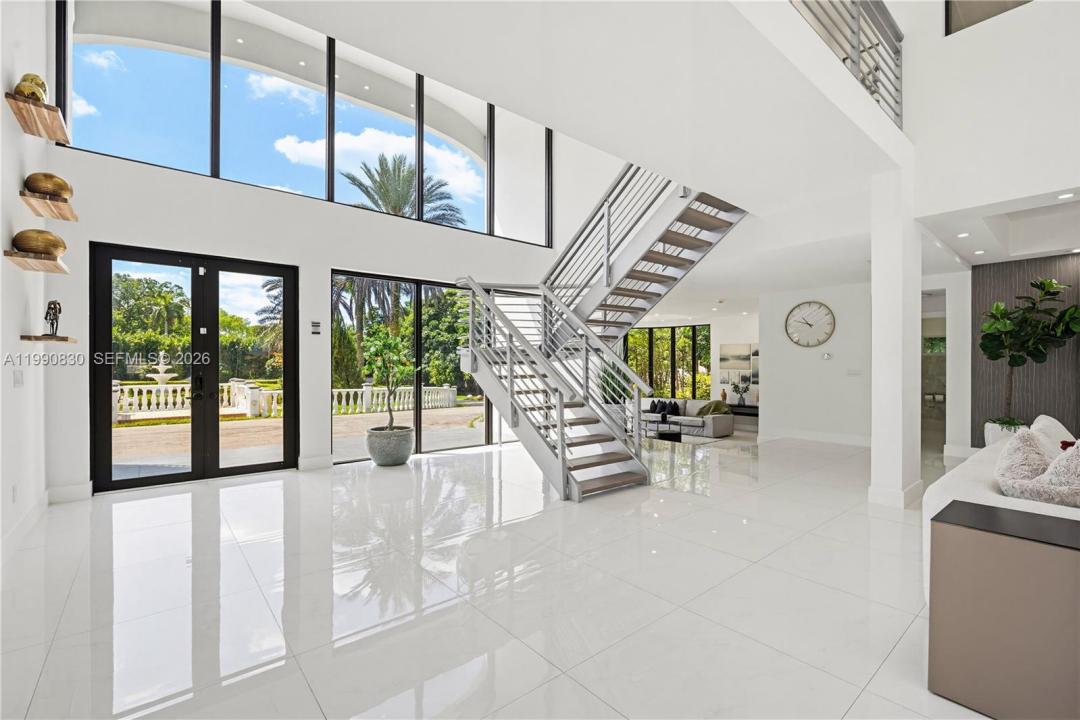
Luxury, Athletics, Fully Furnished and Private Cinema. Additional parking for an approximate of 25+ cars. Elevate your lifestyle at 14401 Sunset Lane, an unrivaled 6,128 sq. ft. modern compound where high-performance living meets total seclusion. Positioned in the heart of the exclusive Southwest Ranches, this 2.35-acre sanctuary has been meticulously reimagined as a premier residential resort for the most discerning steward. The interior is anchored by a state-of-the-art professional movie theater, offering a cinematic experience that rivals commercial venues within the comfort of your own home. The six-bedroom floor plan provides unparalleled volume, including a master wing that serves as a private spa retreat and grand formal galleries designed for world-class art collections. For the athletic enthusiast, the grounds are a rare find: featuring a private track and field for elite training and regulation-sized basketball courts—all set against a backdrop of manicured tropical landscaping.
Beyond the resort-style in-ground pool, the estate remains equestrian-ready with ample space for custom stables or a guest house addition. With no HOA constraints, this is a legacy acquisition offering the ultimate freedom to live, train, and entertain at the highest level. South Florida’s most comprehensive private sports and cinema estate is now available for the next generation of excellence. NO HOA!
Ubicación
14401 Sunset Ln, Southwest Ranches, Florida 33330, Estados Unidos
Características de la propiedad
Propiedad
- Tamaño de la propiedad:
569 m² (6.128 ft²) - Tipo: Amueblado
- Características: GarajePorche AbiertoBalcónEntrada Para Vehículos
- Otras estructuras: Casa De Invitados
Parcela/terreno
- Tamaño del terreno/parcela:
9.507 m² (102.334 ft²)
Construcción
- Año de construcción: 1986
- Construcción: Construcción En Bloques De Estuco
Aparcamiento/Garaje
- Descripción del aparcamiento: Aparcamiento Para Invitados
- Descripción del garaje: Garaje Con Apertura A Distancia
Dormitorios
- Dormitorios: 6
Baños
- Total de baños: 6
- Baños completos: 5
- Aseos: 1
Otras habitaciones
- Tipos de habitaciones: Sala RecreativaCuarto De Invitados/servicio
- Descripción de la cocina: Isla
- Electrodomésticos: LavadoraMicroondasRefrigeradorSecadoraLavavajillas
Características del interior
- Suelos: Baldosas
- Molduras: Armarios Cerrados
Características del exterior
- Espacios exteriores: Balcón
- Entrada para vehículos: Entrada De Vehículos - Circular
- Plazas de aparcamiento cubiertas:
Piscina y spa
- Piscina: Hormigón
recreativo
- recreativo: PiscinaBarbacoaAsadero Integrado
Vista
- Características: Al Jardín
Calefacción y refrigeración
- Sistema de calefacción: Central
- Sistema de refrigeración: Ventilador De TechoAire Acond. Central
Servicios básicos
- Otros servicios: Alcantarillado PúblicoAgua Municipal
Comunidad
- Características: GimnasioSe Permiten MascotasSauna
Información sobre escuela
- Instituto De Bachillerato: West Broward
- Centro De Enseñanza Secundaria: Silver Trail
- Escuela Primaria: Hawkes Bluff