
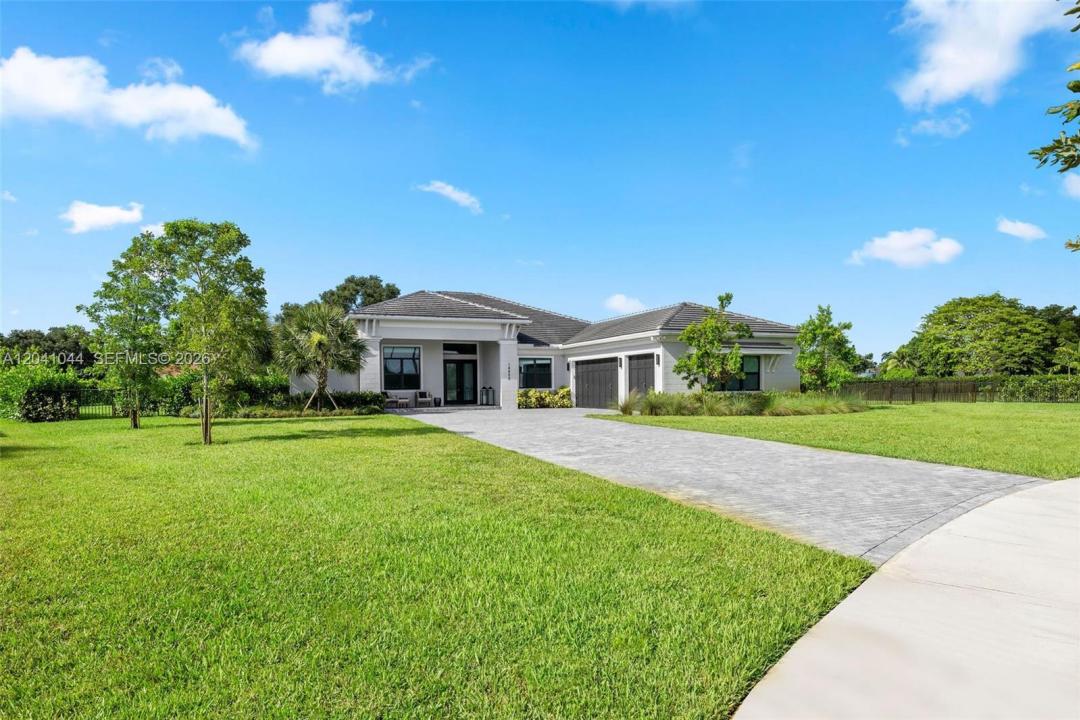
2.299.000 US$
Casa Unifamiliar en Venta, 14850 Millstone Ranches Dr, Davie, Florida 33331, Estados Unidos
- MLS NºA12041044
- 4
- 5
338 m² (3.640 ft²)
Anunciado por Compass Florida, LLC
La Vivienda unifamiliar en Venta ubicada en 14850 Millstone Ranches Dr, Davie, Florida 33331, Estados Unidos actualmente está en ventaEste inmueble tiene 4 dormitorios, 5 baños.
Descripción
Set within Millstone Ranches, a private gated enclave of just 18 residences, this 2024 new-construction estate offers refined single-story living on nearly an acre of private, beautifully landscaped grounds. A thoughtfully designed split-bedroom plan separates a private owner's wing, complete with a dedicated office, from three secondary suites, each with its own walk-in closet and en-suite bath. Volume and tray ceilings, custom millwork, and designer lighting set a sophisticated tone, with polished large-format porcelain in the main living areas and warm wood-look porcelain in the bedrooms. The chef's kitchen anchors the open living areas with a premium JennAir appliance package, double wall ovens, gas cooktop, Calacatta Gold quartz, and an oversized waterfall island. The great room showcases a linear fireplace and custom built-ins, while the primary suite delivers dual walk-in closets and a spa-inspired bath with a freestanding soaking tub. Outdoors, a heated pool and spa with pre-plumbed connections for future water features take in serene lake views, set against a brick-paver deck, covered lanai, and mature privacy hedges. Engineered for South Florida living with impact glass, two Carrier HVAC systems, a three-car garage, 1,000-gallon propane, generator-ready infrastructure, an outdoor kitchen rough-in, and smart-home automation.
Ubicación
14850 Millstone Ranches Dr, Davie, Florida 33331, Estados Unidos
Características de la propiedad
Propiedad
- Tamaño de la propiedad:
338 m² (3.640 ft²) - Características: GarajePorche AbiertoEntrada Para VehículosVestidor
Parcela/terreno
- Tamaño del terreno/parcela:
3.514 m² (37.826 ft²) - Descripción de la parcela: Vallado
Construcción
- Año de construcción: 2023
- Tejado: CementoPizarra
- Construcción: Hormigón/Bloques
Aparcamiento/Garaje
- Descripción del garaje: Garaje AdosadoGaraje Con Apertura A Distancia
Dormitorios
- Dormitorios: 4
Baños
- Total de baños: 5
- Baños completos: 4
- Aseos: 1
Otras habitaciones
- Tipos de habitaciones: Sala De Estar/ Biblioteca/ DespachoVestíbuloComedor Formal
- Descripción de la cocina: Isla
- Electrodomésticos: LavadoraMicroondasHorno De ParedRefrigeradorTrituradora De BasuraSecadoraLavavajillasCompactador De Basura
Características del interior
- Suelos: Baldosas
- Molduras: Armarios Cerrados
Piscina y spa
- Piscina: A Ras De Suelo
recreativo
- recreativo: BalnearioPiscina
Vista
- Características: Vistas Al LagoAl Jardín
Calefacción y refrigeración
- Sistema de calefacción: Central
- Sistema de refrigeración: Aire Acond. Central
Servicios básicos
- Otros servicios: Alcantarillado PúblicoAgua Municipal
Comunidad
- Características: Urbanización Cerrada