
1.250.000 US$
Finca en Venta, 14 Emarita Way, Sewalls Point, Florida 34996, Estados Unidos
- MLS NºB26049013
- 3
- 4
260 m² (2.800 ft²)
Anunciado por Illustrated Properties
La Granja en Venta ubicada en 14 Emarita Way, Sewalls Point, Florida 34996, Estados Unidos actualmente está en ventaEste inmueble tiene 3 dormitorios, 4 baños.
Descripción
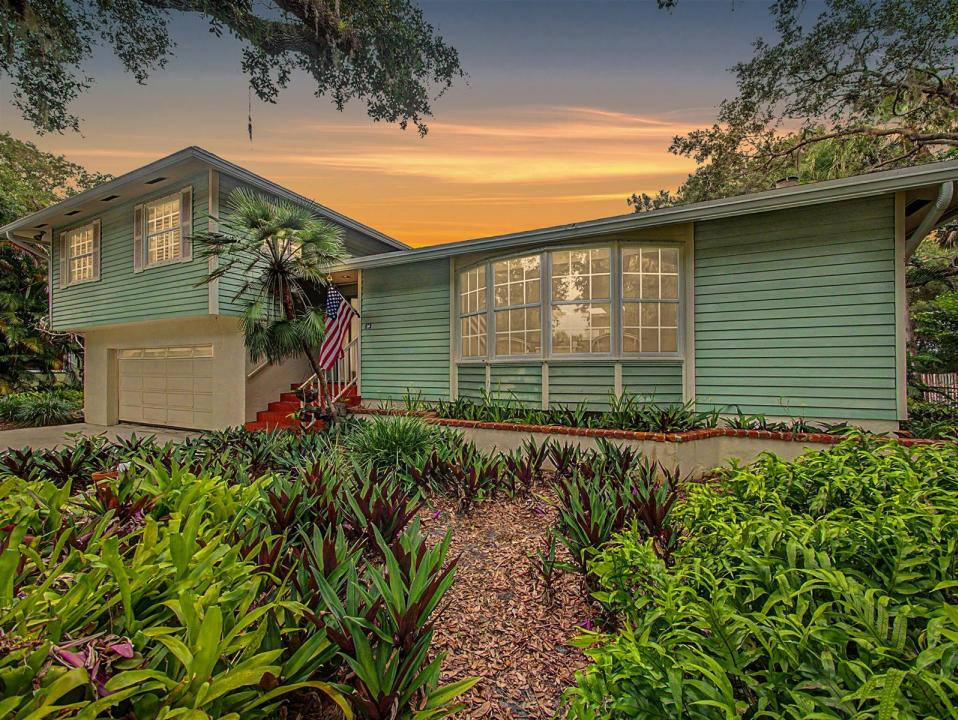
Cradled in the shade of magnificent oaks, this character-rich home is nestled among a verdant array of native Florida plants and trees. Located on Emarita Way, one of Sewall's Point's original streets, it gives a warmth that is evident both inside and out. Stroll under the shade to the front door, when you enter you are greeted with a traditional layout with modern elements. On the main level, find a large living area open to the kitchen and dedicated dining. The kitchen features an island, breakfast nook, and high ceilings. Sensible upgrades include a 2022 roof, and 2023 AC (second zone 2017). Down one level, find a larger garage and flex room on the ground level, opening to a pool, and can serve as a fourth bedroom, office, or flex play/entertainment space. Upstairs, the primary suite has two closets and a balcony walk out, with a view of the pool and backyard. Two guestrooms welcome family and friends. Outside, a two story pool enclosure allows you to enjoy all the best of Florida weather in all seasons. Pool area is large and allows for sitting and dining areas. Backyard feels like an escape, and beckons the aspiring or seasoned gardener. Location sits higher up on Emarita, in current Flood Zone X. This is your chance to make this house your home in the heart of South Sewall's Point.
Ubicación
14 Emarita Way, Sewalls Point, Florida 34996, Estados Unidos
Características de la propiedad
Propiedad
- Tamaño de la propiedad:
260 m² (2.800 ft²) - Tipo: Sin Amueblar
- Características: DespensaGarajeDormitorios DeparadosEntrada Para Vehículos
Parcela/terreno
- Tamaño del terreno/parcela:
1.420 m² (15.290 ft²) - Descripción de la parcela: Vallado
Construcción
- Año de construcción: 1985
- Estilo: Plantas A Varias Alturas3 PlantasVarias Plantas
- Tejado: Tégola AsfálticaTeja De Madera
- Construcción: Construcción Con Losas
- exterior: Estuco
Aparcamiento/Garaje
- Descripción del garaje: Garaje Adosado
Dormitorios
- Dormitorios: 3
Baños
- Total de baños: 4
- Baños completos: 3
- Aseos: 1
Otras habitaciones
- Tipos de habitaciones: Comedor Formal
- Descripción de la cocina: Isla
- Electrodomésticos: LavadoraHorno De ParedRefrigeradorHorno- AutolavableTrituradora De BasuraSecadoraLavavajillas
Características del interior
- Puertas: Puertas Francesas
- Ventanas: Luz Cenital
- Suelos: BaldosasMaderaBaldosa Cerámica
Piscina y spa
- Piscina: Piscina PrivadaCercada
recreativo
- recreativo: Piscina
Vista
- Características: Al Jardín
Calefacción y refrigeración
- Sistema de calefacción: CentralZonificado
- Sistema de refrigeración: Ventilador De TechoAire Acond. CentralZonificado
Servicios básicos
- Telecomunicaciones: Cable Disponible
- Otros servicios: Alcantarilla/Fosa SépticaPúblicoFosa Séptica
Comunidad
- Características: Se Permiten MascotasPiscina
Información sobre escuela
- Instituto De Bachillerato: Jensen Beach
- Centro De Enseñanza Secundaria: Stuart
- Escuela Primaria: Felix A Williams