
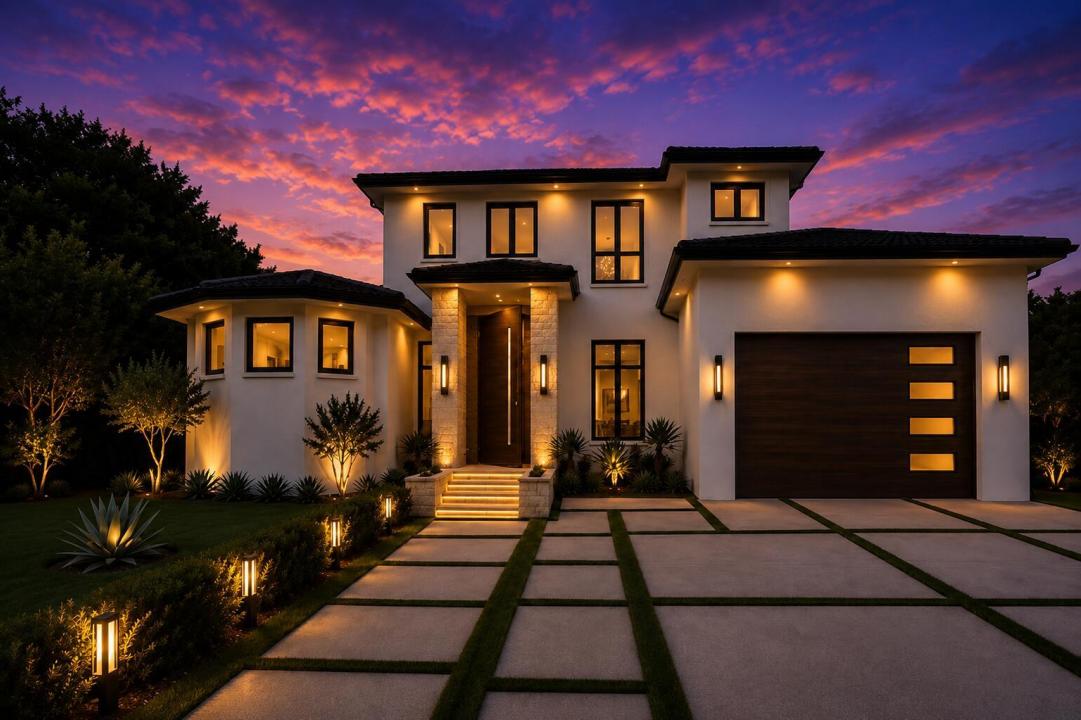
2.999.900 US$
Casa Unifamiliar en Venta, 15141 SW 25TH Street, Davie, Florida 33326, Estados Unidos
- MLS NºB26067954
- 5
- 3
363 m² (3.905 ft²)
Anunciado por Tommy Crivello Real Estate Group
La Vivienda unifamiliar en Venta ubicada en 15141 SW 25TH Street, Davie, Florida 33326, Estados Unidos actualmente está en ventaEste inmueble tiene 5 dormitorios, 3 baños.
Descripción
***A RARE OPPORTUNITY TO OWN A BRAND-NEW LUXURY RESIDENCE WHERE SOPHISTICATED ARCHITECTURE, EXCEPTIONAL FINISHES, RESORT-STYLE LIVING, AND AN OUTSTANDING LOCATION COME TOGETHER BEAUTIFULLY!!!*** Thoughtfully designed with exceptional craftsmanship and sophisticated modern finishes, this impressive 5-bedroom home offers expansive living spaces, beautiful wood flooring, a striking custom staircase, and a dramatic oversized pivot entry door that sets the tone from the moment you arrive. At the heart of the home, the gourmet kitchen seamlessly connects to the spacious living and dining areas, creating an effortless open-concept setting designed for both elegant entertaining and everyday living. Premium finishes, meticulous attention to detail, and energy-efficient features are incorporated throughout, delivering the perfect combination of style, comfort, and functionality. Step outside and discover your own private resort-style oasis, complete with a sparkling pool, relaxing spa, and dual sun shelves—an exceptional outdoor setting for entertaining, unwinding, and embracing South Florida's year-round lifestyle. Perfectly positioned just minutes from I-595, I-75, and the Sawgrass Expressway, the home provides convenient access to premier shopping, dining, entertainment, and Sawgrass Mills, while preserving the privacy and tranquility that make West Davie so desirable. There is still time to pick some of the finishes and materials, hurry before it is too late!
Ubicación
15141 SW 25TH Street, Davie, Florida 33326, Estados Unidos
Características de la propiedad
Propiedad
- Tamaño de la propiedad:
363 m² (3.905 ft²) - Características: LavaderoGarajeLoftEntrada Para VehículosAlumbrado ExteriorVestidor
Parcela/terreno
- Tamaño del terreno/parcela:
3.402 m² (36.614 ft²) - Descripción de la parcela: Vallado
Construcción
- Año de construcción: 2026
- Tejado: BaldosasTejas Planas
- Tipo de tejado: Piso
- Estado: Obra Nueva
- Construcción: Construcción En Bloques De EstucoPiedraHormigón/BloquesConstrucción Con Losas
- exterior: Estuco
Aparcamiento/Garaje
- Descripción del garaje: Garaje Adosado
Dormitorios
- Dormitorios: 5
Baños
- Total de baños: 3
- Baños completos: 3
Otras habitaciones
- Tipos de habitaciones: Habitación / Zona Del ServicioSalón FamiliarCuarto De Invitados/servicioLavandería
- Descripción de la cocina: Isla
- Electrodomésticos: LavadoraGamaMicroondasRefrigeradorTrituradora De BasuraSecadoraLavavajillas
Características del interior
- Suelos: Madera
Características del exterior
- Entrada para vehículos: Entrada De Vehículos - Circular
- Plazas de aparcamiento cubiertas:
Piscina y spa
- Piscina: ClimatizadaPiscina Privada
- Spa: Con Calefacción
recreativo
- recreativo: BalnearioPiscina
Vista
- Características: Vistas A La PiscinaAl Jardín
Calefacción y refrigeración
- Sistema de calefacción: EléctricoCentral
- Sistema de refrigeración: Ventilador De TechoAire Acond. Central
Servicios básicos
- Telecomunicaciones: Cable Disponible
- Otros servicios: Alcantarilla/Fosa SépticaPúblicoFosa Séptica
Comunidad
- Características: Se Permiten MascotasPiscina
Información sobre escuela
- Instituto De Bachillerato: Western
- Centro De Enseñanza Secundaria: Indian Ridge
- Escuela Primaria: Country Isles