
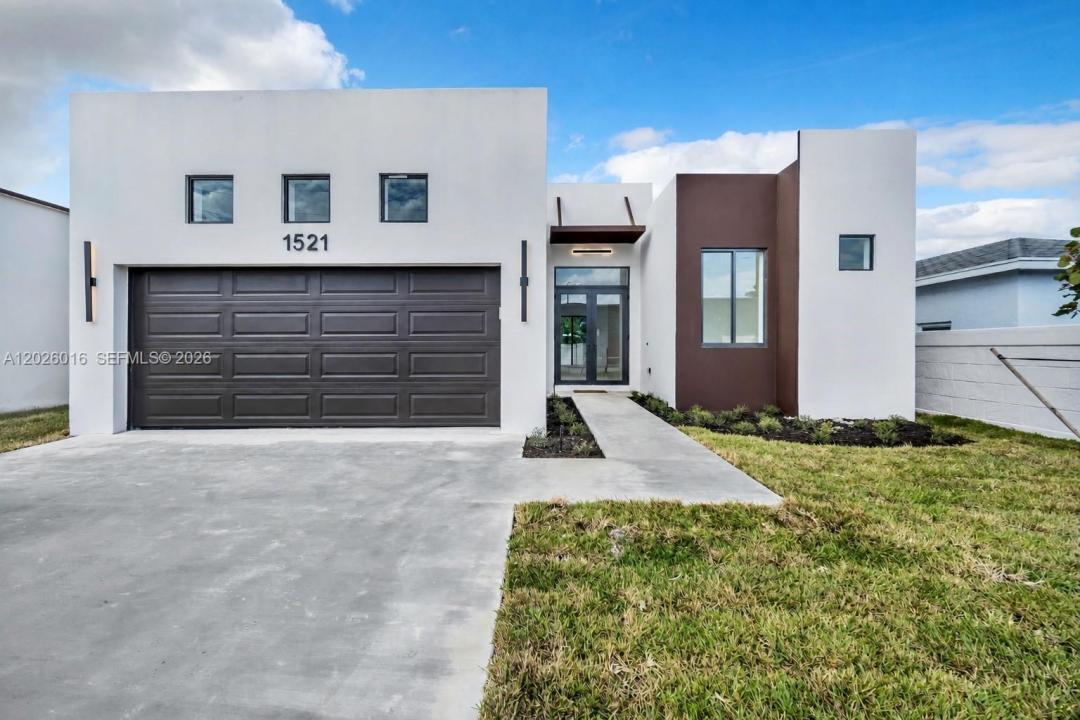
US$749,999
Casa Unifamiliar en Venta, 1521 SW 40th Ter, Fort Lauderdale, Florida 33317, Estados Unidos
- MLS NºA12026016
- 3
- 3
187 m² (2.018 ft²)
Anunciado por Level Realty Partners, LLC
La Vivienda unifamiliar en Venta ubicada en 1521 SW 40th Ter, Fort Lauderdale, Florida 33317, Estados Unidos actualmente está en ventaEste inmueble tiene 3 dormitorios, 3 baños.
Descripción
Opportunity to own a brand-new construction home built for modern living and long-term peace of mind in Fort Lauderdale’s Broadview Park. Nearly complete with an estimated delivery of NOV 2026, this home offers convenient access to all highways, downtown Fort Lauderdale, Las Olas, and the beaches.
Engineered for superior durability and efficiency, this home is built with precast concrete and steel, a solid concrete roof, an extra-thick slab, and full high-impact windows and doors built to exceed today’s strict hurricane standards while offering the potential for huge insurance savings.
Inside, a thoughtfully designed split floor plan features 3 bedrooms, 3 full bathrooms, plus a flexible office or guest suite to suit your lifestyle. The open-concept living space is filled with natural light and designed for both entertaining and everyday comfort, highlighted by soaring 11-foot ceilings and energy-efficient LED lighting throughout.
The designer kitchen is the centerpiece of the home, featuring Samsung appliances, sleek cabinetry, and a dramatic quartz waterfall island. The primary suite offers a private retreat with dual closets, double vanities, and a spacious walk-in shower.
Additional features include a 2-car garage, pre-wiring for premium audio/visual systems throughout, and a 1-year builder warranty for added confidence.
Combining modern design, exceptional construction quality, and a prime central location, this home delivers both lifestyle and long-term value.
Ubicación
1521 SW 40th Ter, Fort Lauderdale, Florida 33317, Estados Unidos
Características de la propiedad
Propiedad
- Tamaño de la propiedad:
187 m² (2.018 ft²) - Tipo: Sin Amueblar
- Características: DespensaLavaderoGarajePorche AbiertoPatioDormitorios DeparadosEntrada Para VehículosVestidor
Parcela/terreno
- Tamaño del terreno/parcela:
562 m² (6.051 ft²)
Construcción
- Año de construcción: 2026
- Tejado: Cemento
- Estado: En Construcción
- Construcción: Cemento Preformado
Aparcamiento/Garaje
- Descripción del aparcamiento: En La Calle
- Descripción del garaje: Garaje AdosadoGaraje Con Apertura A Distancia
Dormitorios
- Dormitorios: 3
Baños
- Total de baños: 3
- Baños completos: 3
- Detalles: Espejos De Encargo
Otras habitaciones
- Tipos de habitaciones: Sala De Estar/ Biblioteca/ Despacho
- Descripción de la cocina: Isla
- Electrodomésticos: Caldera EléctricaGamaRefrigeradorTrituradora De BasuraLavavajillas
Características del interior
- Suelos: Baldosas
- Techo: Techos A Volumen
Características del exterior
- Espacios exteriores: Patio
- Plazas de aparcamiento cubiertas:
Seguridad
- Características: Detector De Humos
Vista
- Características: Al Jardín
Calefacción y refrigeración
- Sistema de calefacción: Central
- Sistema de refrigeración: Aire Acond. Central
Servicios básicos
- Otros servicios: Alcantarillado PúblicoAgua Municipal
Comunidad
- Características: Se Permiten Mascotas
Información sobre escuela
- Instituto De Bachillerato: South Plantation
- Centro De Enseñanza Secundaria: New River
- Escuela Primaria: Meadowbrook